Story at a glance:
- As expectations for buildings evolve, adaptability is becoming a key measure of how effectively spaces perform over time.
- Flexible design strategies are helping owners maximize existing square footage while improving utilization, functionality, and long-term value.
- Vertically operable walls can support changing space needs while addressing acoustics, structural demands, and the need for future renovations or expansion.
For generations buildings have largely been designed around a familiar assumption: A room has a purpose, and its physical boundaries reflect that purpose. Conference rooms host meetings. Classrooms accommodate students. Ballrooms hold events. Auditoriums gather audiences.
Increasingly, however, those boundaries are being asked to move. Across workplaces, schools, hospitality venues, convention centers, and other shared environments, expectations for space are changing. Owners and designers are looking beyond static layouts toward spaces capable of adapting as quickly as the people and activities within them. That evolution is at the center of a larger conversation about how buildings perform over time.
“If I’m being honest, 10 years ago success was measured largely by aesthetics or simply the utilization of space,” says Damarie Velázquez, who leads international business development for Skyfold, a leading manufacturer of acoustic vertical folding retractable walls. “Today it’s measured by adaptability.”
A room that sits empty 50% of the time is no longer considered efficient, Velázquez says. “Building owners are looking at smaller footprints and asking how one space can serve multiple purposes. They’re reconfiguring spaces to support different meeting types, changing occupancy levels, and evolving needs throughout the day.”
To that end, buildings themselves are also being tasked with remaining relevant longer, even as the demands placed on them change. The conversation is now more often about how well a space works than how it looks—including how readily it can become something else. “Hospitality offers an obvious example,” Velázquez says. “A ballroom might host a keynote in the morning, transition into multiple breakout rooms, and then be reconfigured for a gala that evening.”
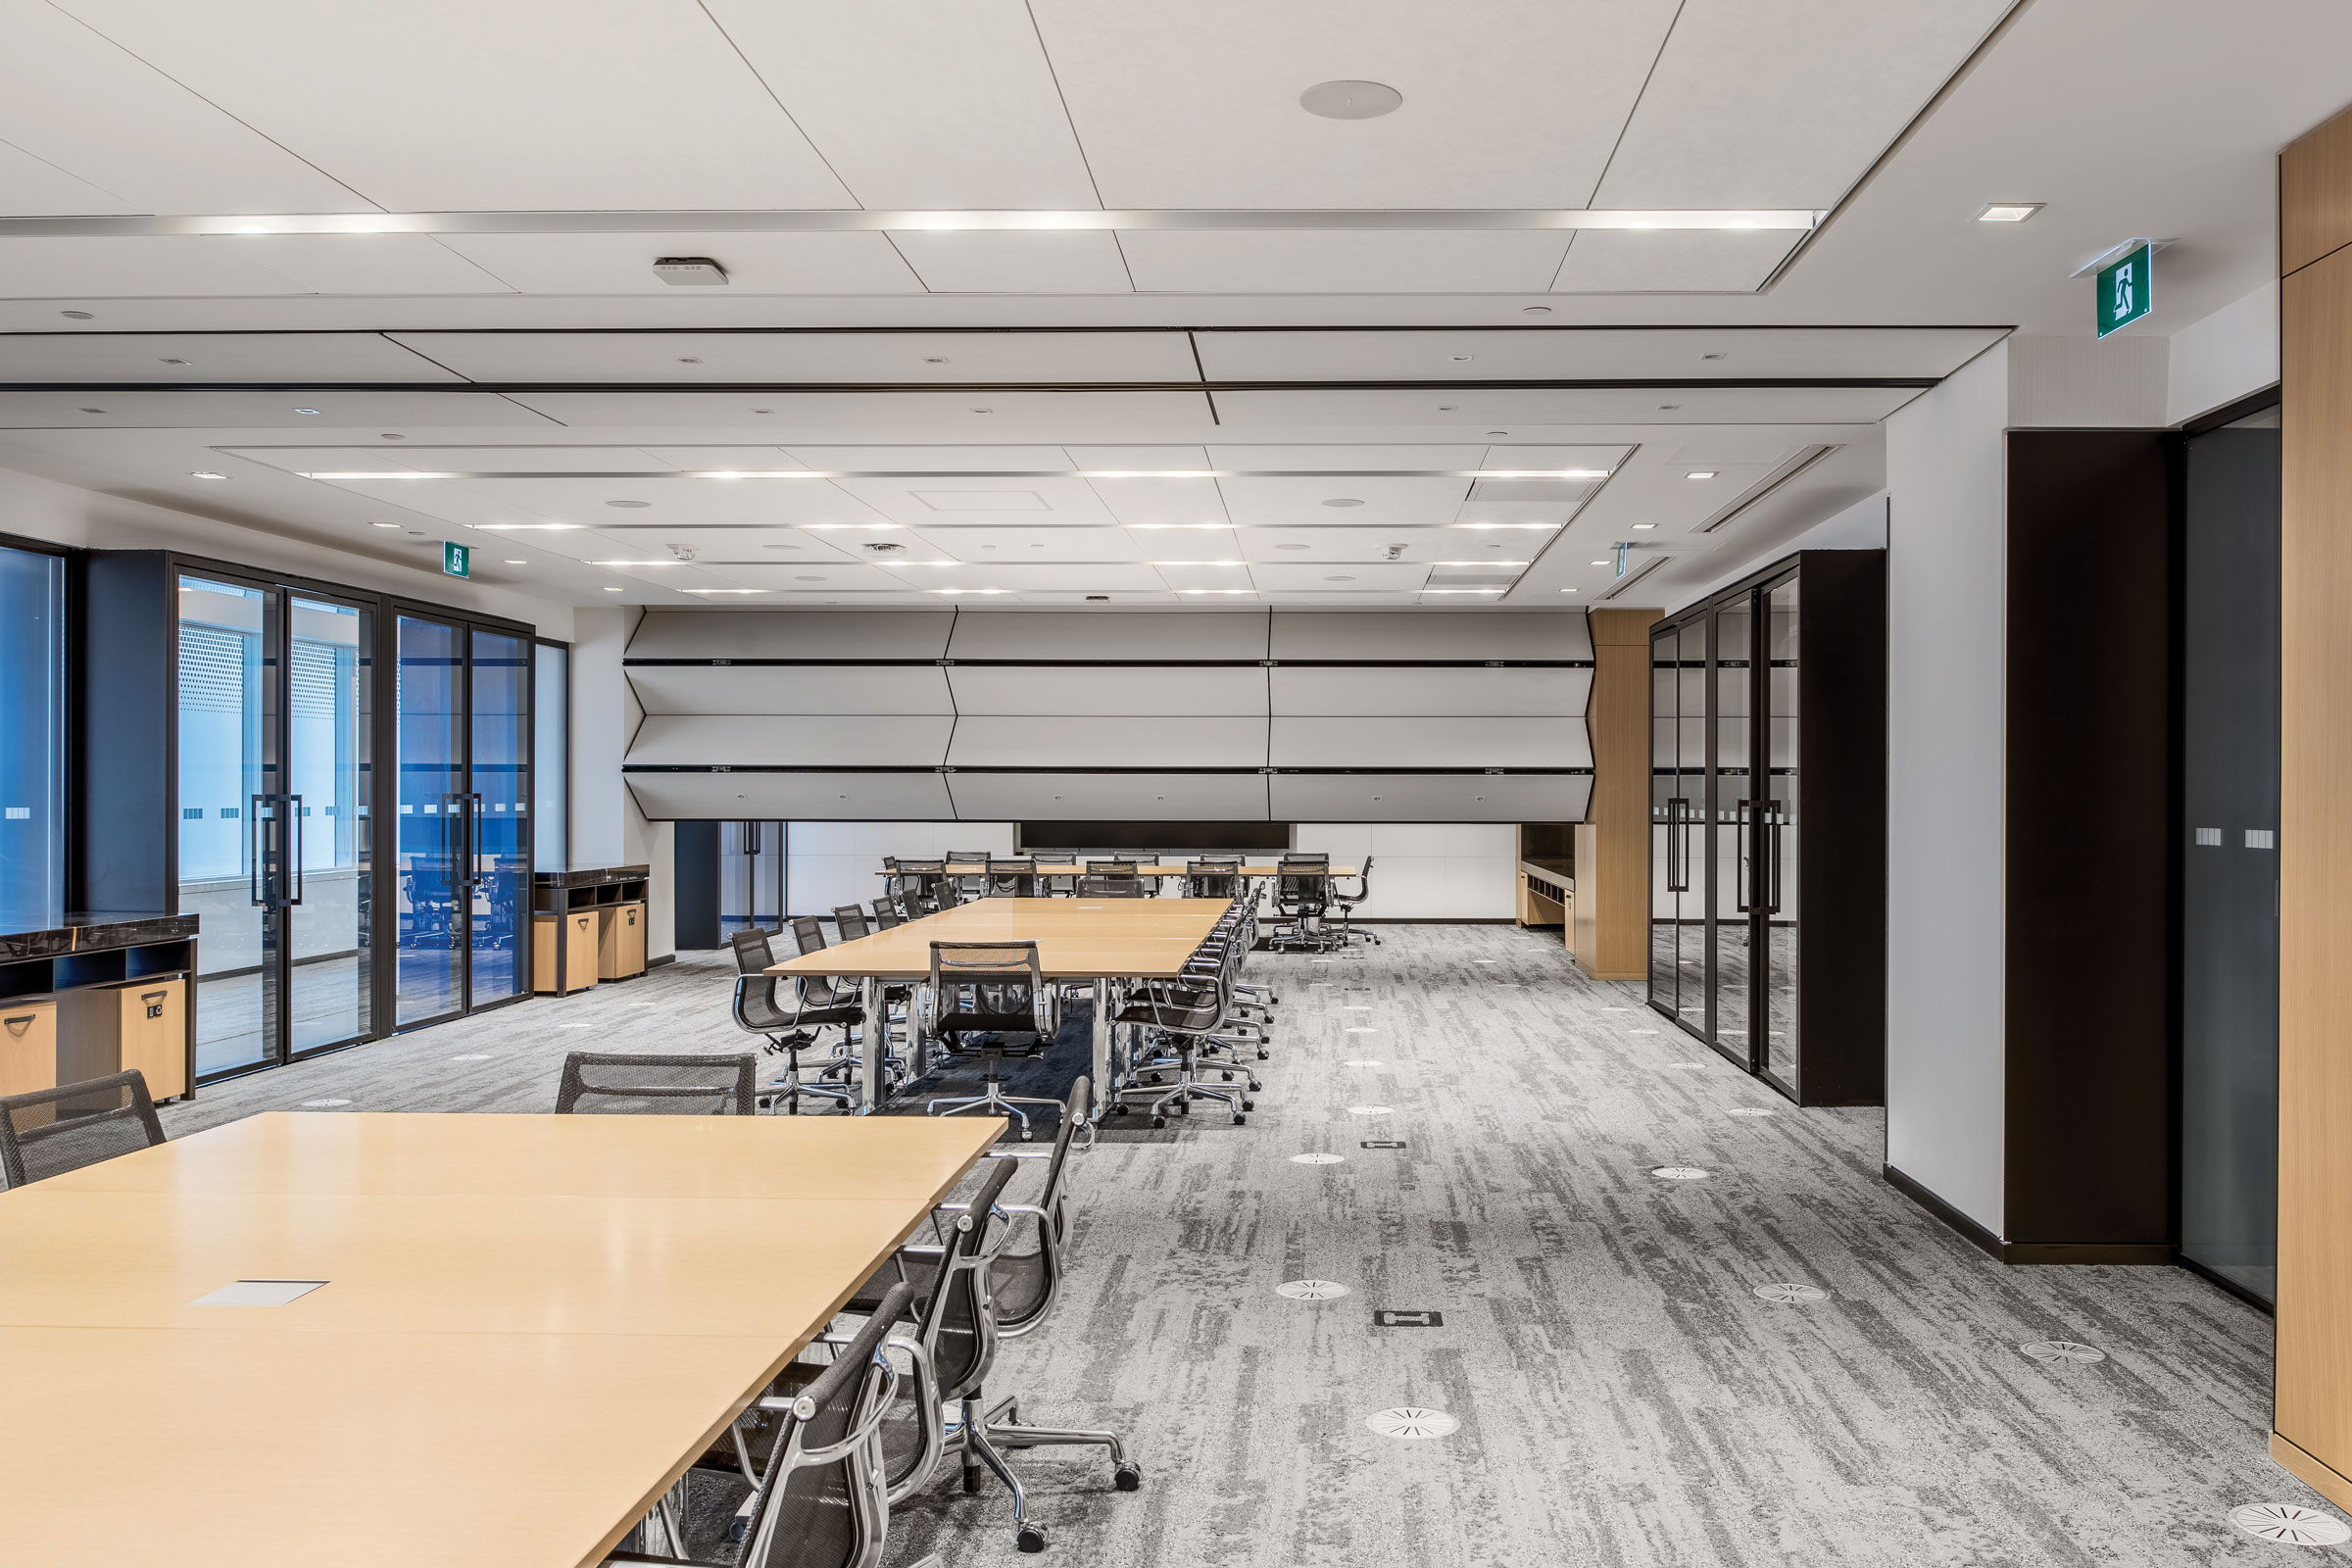
Skyfold approaches that challenge vertically. Rather than consuming floor space for wall storage, its automated operable partitions fold into the ceiling, allowing a larger space to be divided and reopened as demand changes. “We’re using volume that was never being used in the first place,” she says. “That’s an aspect of sustainability that often gets overlooked because square footage has value. If you can reconfigure existing space without demolishing, expanding, or adding more rooms, you’re getting much more out of the building you already have.”
The same principle is reshaping educational environments. Many university lecture halls, for example, were designed to accommodate hundreds of students, even as online learning and changing curricula have altered how those spaces are used. Vertically operable walls can divide those larger rooms into multiple learning environments without sacrificing floor area. “The space adapts to the program rather than the other way around,” Velázquez says. “Owners are really seeking to maximize the square footage they already have. Isn’t that the ultimate sustainability component?”
Higher Function
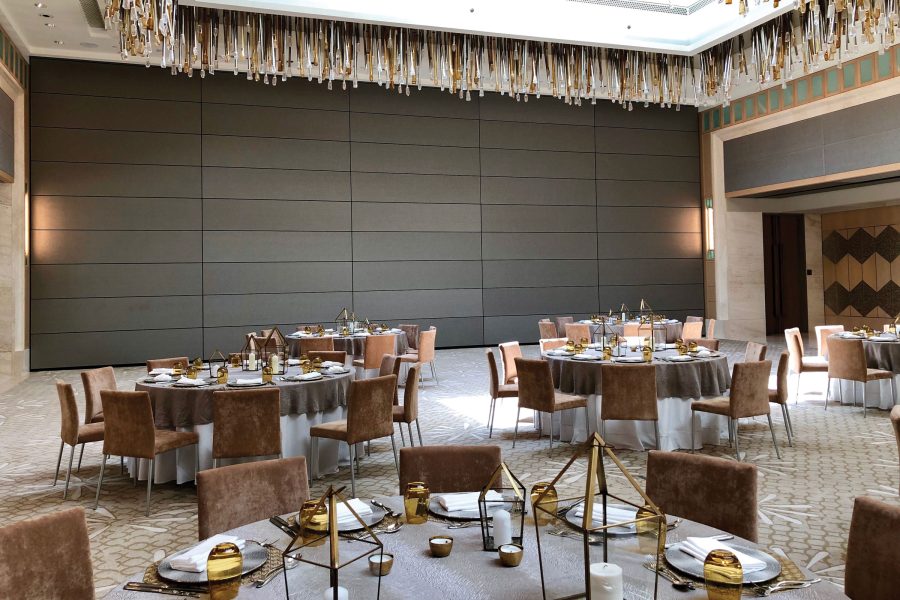
Photo courtesy of Skyfold
But maximizing square footage is only part of the equation. How a space is divided can also carry structural, financial, and operational implications that extend well beyond the wall itself. “It goes beyond simply saving floor space,” Velázquez says. “When you look at traditional operable wall systems, you’re also talking about the structural impact they have. Because that weight is constantly shifting, you need additional structural steel to support it. A vertically lifting and lowering wall doesn’t have that same impact because it’s always operating in the same location.”
Eliminating storage pockets can also return usable—and potentially revenue-generating—space to the owner. Velázquez points to hospitality, where the footprint otherwise dedicated to storing a wall could instead accommodate additional tables or event space. “Think about a nice restaurant,” she says. “If that storage pocket occupies the same space as a table for four, and you turn that table two or three times a night, six nights a week, it doesn’t take long for the additional revenue to offset the investment in the wall.”
But getting more from a space depends on more than how quickly or efficiently it can be reconfigured. The spaces created must also function independently, putting acoustical performance squarely into the equation. Velázquez recalls a hotel with three adjoining ballrooms where insufficient acoustical attenuation meant the middle ballroom effectively became a buffer. The hotel would rent ballrooms A and C while leaving B empty to prevent noise from traveling between events. “If you’re holding a wake in one ballroom and a Sweet 16 next door, and noise is traveling between the two, both clients are going to be unhappy,” she says. “The rooms aren’t functioning the way they were designed to function.”
That’s where acoustics become critical. Velázquez says Skyfold offers an STC rating of 60, allowing adjoining spaces to support dramatically different uses without one compromising the other. “At an STC of 51, speech is considered inaudible,” she says. “We’ve demonstrated that even something as loud as a race car on one side of the wall is reduced to little more than the hum of a generator on the other side.”
Long-Term Performance
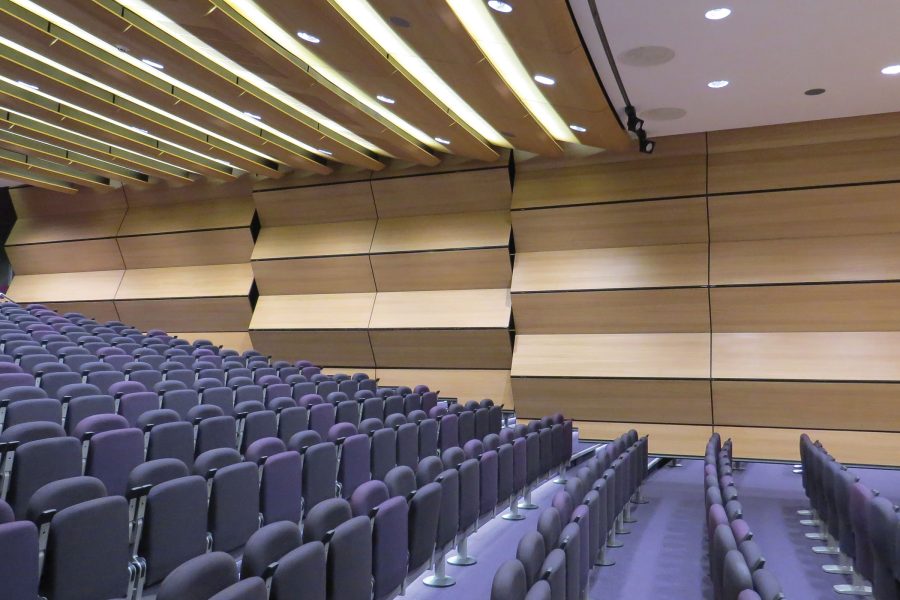
Photo courtesy of Skyfold
The demand for that level of performance is also expanding well beyond traditional ballrooms and convention spaces. “What we’re seeing now is that clients are asking spaces to do more,” Velázquez says. “Flexibility is showing up in places we never would have expected.”
Corporate environments are one example, particularly as hybrid work has changed how companies think about their physical footprints. Health care applications are growing as well, while airports are using vertically operable walls to close off baggage claim and other areas when they’re not in use. Concert venues can similarly divide larger spaces to manage circulation or create a more intimate environment for smaller events.
But designing flexibility into a building is only valuable if that flexibility remains practical to use. Velázquez says automation can become particularly important over the life of an operable wall because it removes much of the human handling associated with traditional horizontal systems. “Today our clients are operating our walls several times a day because it’s so easy to use,” she says. “Because of that they don’t have to build additional rooms as their needs change. Whether they’ve grown, added staff, or downsized, they can simply reconfigure the space they already have.”
That ability to continually repurpose existing space also brings the conversation back to sustainability. If changing needs can be accommodated within the existing building, owners may be able to avoid future renovations, additions, and the materials, labor, and disruption that come with them. “If we’re not tearing down buildings, adding onto them, or bringing construction crews back years later, that’s a real sustainability benefit,” Velázquez says.
For architects, however, realizing that value begins well before a wall is installed. Velázquez says one of the biggest misconceptions is viewing an operable wall simply as a movable partition rather than as part of how the space itself is programmed to perform. “You’re really adding innovation and flexibility into a space,” she says. “Another misconception is that flexibility is a luxury feature. We’re seeing it become more and more of a necessity. It adds efficiency, resiliency, and sustainability.”
That makes early conversations among architects, contractors, owners, and facilities teams increasingly important—not simply around dimensions and acoustical requirements, but around how a room may need to perform throughout the building’s life. “Adaptability is no longer something that’s nice to have. It’s becoming a design imperative,” Velázquez says. “You’re really adding intelligence to the room, and you’re future-proofing it.”
Ultimately that may be the larger shift taking place in flexible design. The goal is no longer simply to divide a room, but to give that room the ability to remain useful as the people, programs, and demands around it change. “In the long term that wall should become an asset.”