Story at a glance:
- Exposed timber ceilings create acoustic challenges, particularly in multifamily buildings where sound transmission between floors must meet code requirements.
- USG’s Levelrock Brand gypsum underlayment and sound attenuation mats offer an alternative to conventional concrete toppings, reducing weight and accelerating construction.
- A 12-story affordable housing project in Portland, Oregon, illustrates how acoustic performance and cost influence floor assembly decisions.
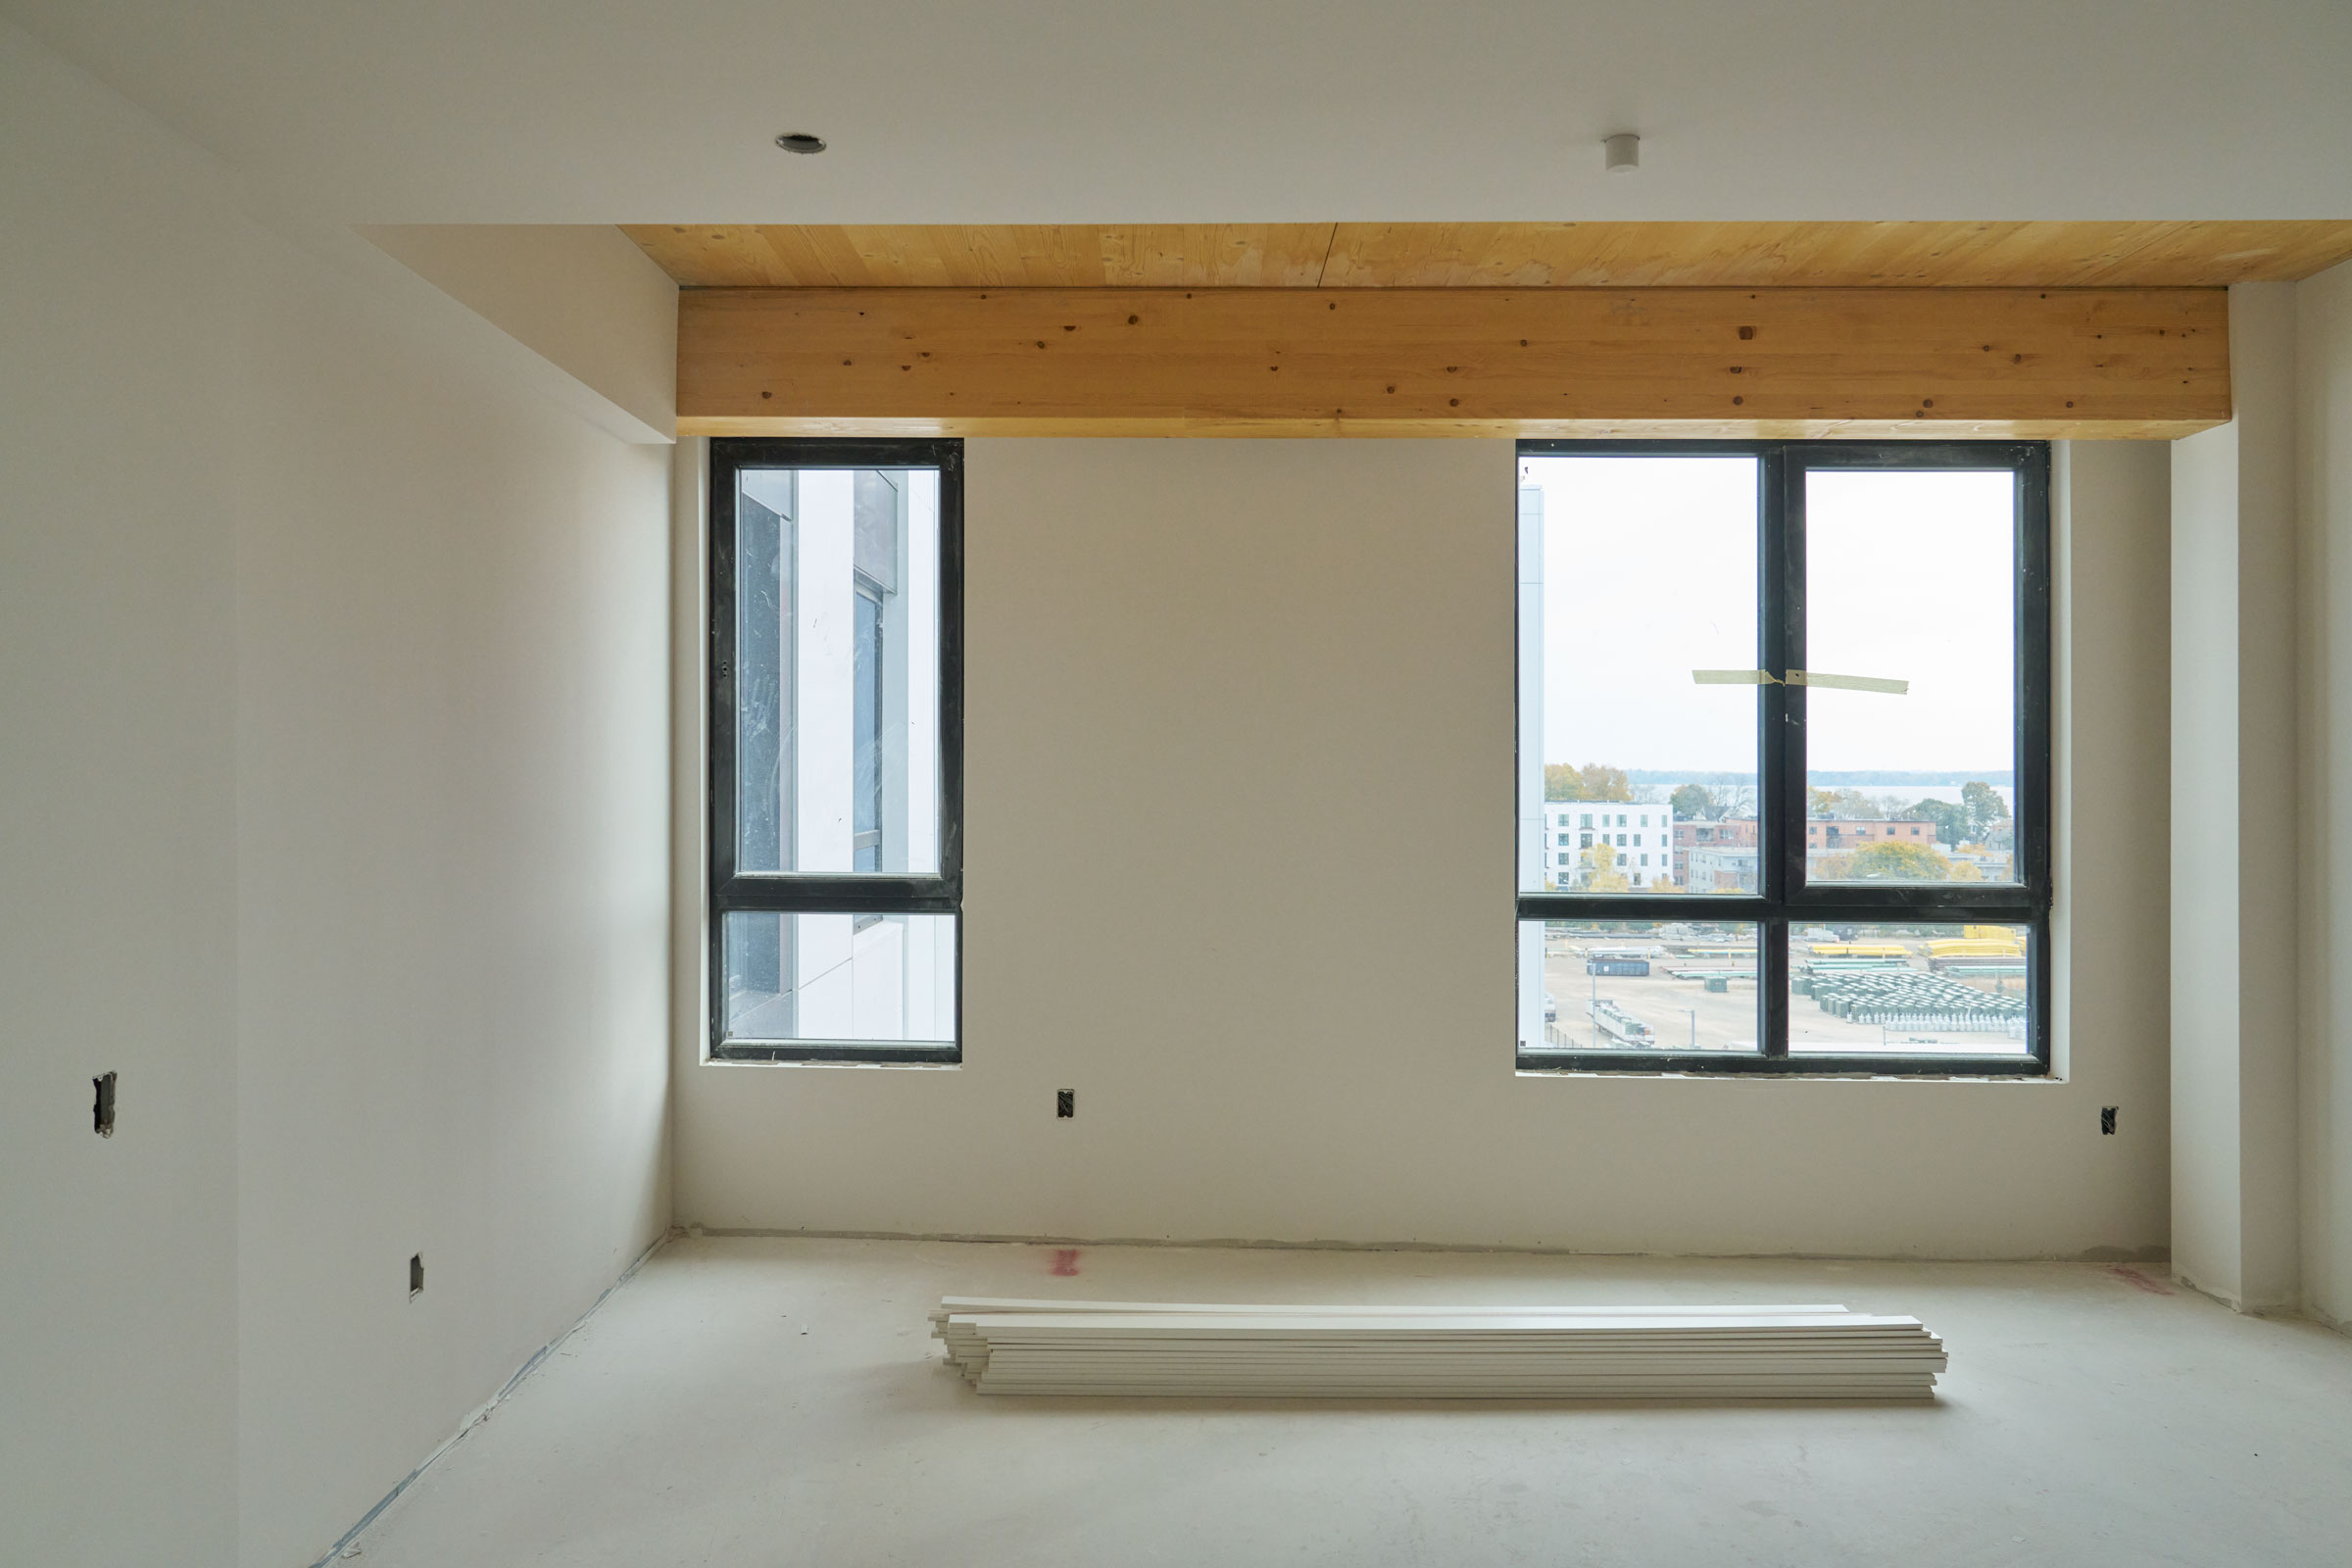
The appeal of mass timber is in its aesthetics: exposed ceilings, structural beams, the warmth of wood in spaces traditionally built with steel and concrete. Architects and clients alike want that character, and teams are increasingly designing entire buildings with it. As the use of mass timber grows though, so does the noise.
Wood alone doesn’t provide the mass or separation needed to keep sound from traveling between floors. In a multifamily building that can mean footsteps overhead, conversations carrying between units, and acoustic performance that falls short of code requirements. Covering the ceiling is one way to address the problem, but doing so conceals the material that made timber attractive in the first place. “Covering the wood ceiling is counter intuitive to the benefits of building mass timber,” says Jennifer Chambers, specifications manager in USG’s Gypsum Solutions Division.
Chambers has been with USG for nearly nine years, the last six leading its mass timber product development initiative. The company’s entry into mass timber grew out of an application architects already knew—gypsum underlayment in multifamily construction. “When architects started using gypsum underlayment in mass timber, we realized we had something,” she says. “We tested it, we validated it, and now we’re seeing it deployed across the country.”
The Acoustic Problem
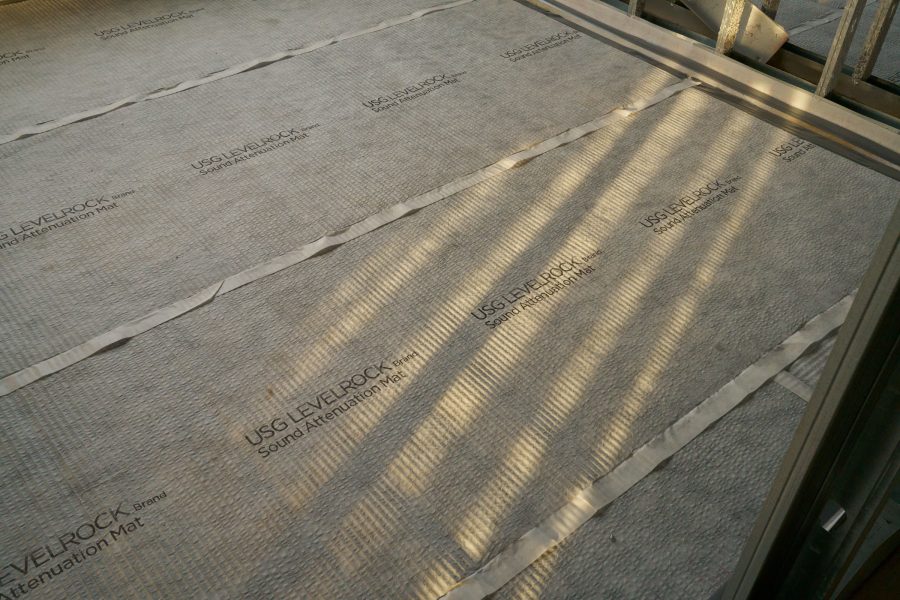
In conventional construction gypsum underlayment is commonly used to improve sound isolation between floors. However, with the appeal of mass timber’s exposed wood, conventional ceiling treatments that help control sound transmission disrupt the aesthetic flow.
USG’s Levelrock Brand system approaches the problem from above. Gypsum underlayment is installed over sound attenuation mats, creating a layered assembly that helps control airborne noise and impact sound without concealing the timber ceiling. “Levelrock systems solve this by providing high-performance sound dampening, achieving high STC and IIC results in a low-profile system,” Chambers says.
Those ratings measure different things. Sound Transmission Class (STC) addresses airborne noise, such as speech or music. Impact Insulation Class (IIC) measures how effectively an assembly reduces sound from footsteps and other impacts. Both depend on the complete floor-ceiling assembly, rather than a single component.
Less Weight, Less Waiting
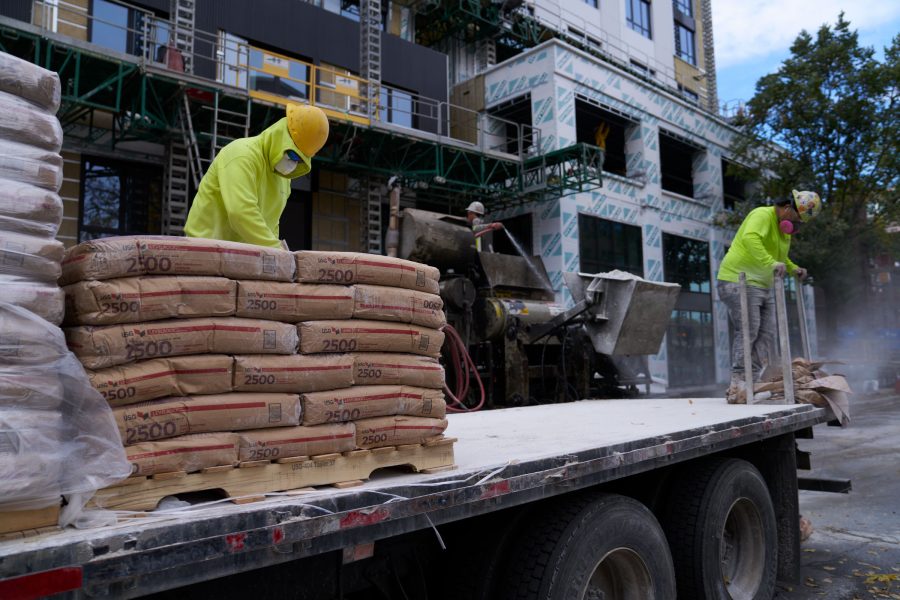
Traditionally concrete is leveraged to help control sound between floors, but it also adds weight, a consideration in mass timber buildings where structural efficiency is part of the appeal. USG says its Levelrock gypsum underlayment can be up to 55% lighter than traditional concrete under comparable conditions. That reduction can influence structural loads and the design decisions made around them.
Installation time is another factor. Traditional concrete can require extended curing and drying periods before subsequent work can proceed. Certain Levelrock solutions allow work to resume the following day.
USG says certified applicators can install up to 30,000 square feet of underlayment per day. Products like Levelrock CSD Early Exposure can also be installed before permanent windows and doors are in place, under specified conditions.
For contractors, the time between pouring an underlayment and returning trades to the floor affects the broader construction schedule, particularly when work is progressing across multiple levels. This has an attendant effect on pulling down construction and labor costs.
A Portland Example
At Julia West, a 12-story affordable housing development in Portland, Oregon, acoustic performance and cost were central considerations. Sound isolation between residences was a requirement, but the floor assembly also had to work within the economics of affordable housing. For the project team, underlayment selection meant balancing performance with material costs and structural demands.
The project illustrates a larger issue in mass timber construction. Meeting acoustic requirements is only part of the decision. The materials used to achieve them also affect the building’s weight, budget, and construction process.
The Carbon Calculation
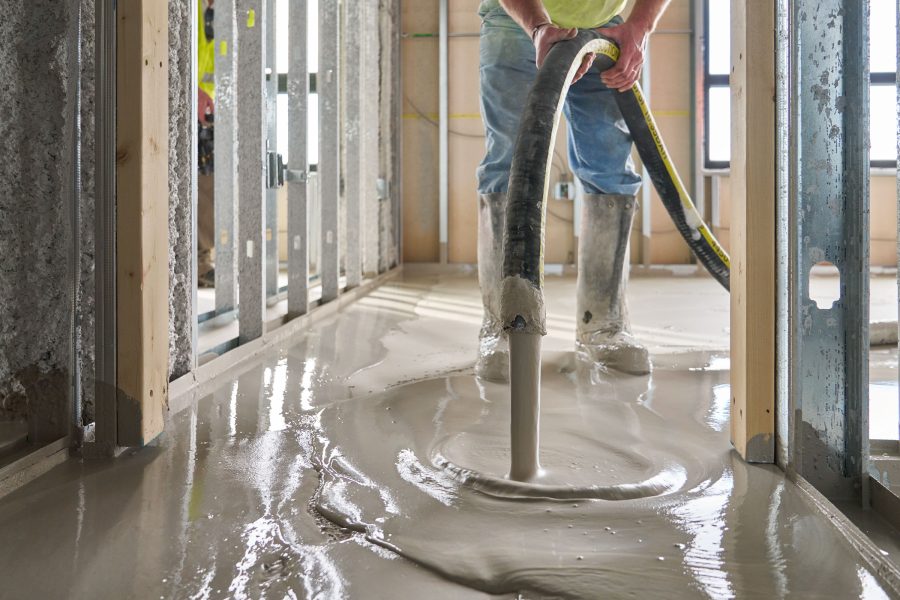
Mass timber’s sustainability argument is rooted partly in its ability to store carbon absorbed during tree growth. But the environmental performance of a timber building depends on more than its structural material.
Floor toppings contribute to embodied carbon, too. Portland cement production requires high temperatures and releases carbon dioxide during manufacturing. Gypsum-based underlayment uses a stucco binder processed at lower temperatures, reducing manufacturing emissions compared with traditional concrete alternatives.
Chambers sees that distinction as part of the environmental case for Levelrock systems. Replacing a traditional concrete topping with gypsum underlayment reduces embodied carbon by at least 75% compared to traditional lightweight concrete, she says.
USG provides Environmental Product Declarations for Levelrock products, allowing designers to evaluate those impacts alongside other building materials.
Beyond Multifamily
Chambers has watched mass timber expand into offices, civic buildings, hospitality, and education, particularly in the Pacific Northwest, but nationwide as well. That growth has created opportunities for products once associated primarily with multifamily construction.
It has also introduced architects to floor assemblies they may not have considered when working with conventional structural systems.
Awareness remains part of the challenge. Designers may understand mass timber’s acoustic limitations without knowing which underlayment systems have been tested to address them.