Story at a glance:
- Modern exterior insulation and finish systems (EIFS) can increase a building’s energy efficiency without adding a lot of weight to structural loads.
- Much more durable than the EIFS of the past, today’s cladding systems offer unlimited design options, including a wide range of colors, textures, and custom shapes.
- Panelized or applied onsite like stucco, EIFS protect or speed project timelines cost-effectively, delivering a finished look fast.
In the ongoing effort to find ways to improve energy efficiency and sustainability, building enclosures have emerged as a primary focus for builders and architects looking to improve performance and satisfy stringent building codes.
Exterior insulation and finish systems (EIFS) are one solution. Lightweight, durable, and customizable, the systems are giving architects and engineers ways to improve facade performance and energy efficiency without sacrificing design. “The future is being driven by increasing demand for energy efficiencies,” says Randy Campbell, technical director for Sika USA, the New Jersey–based manufacturer of Parex and Senergy EIFS brands. “That was the original concept behind EIFS, and that hasn’t changed. It’s an excellent cladding choice to meet the stricter energy codes we see emerging.”
Advancements in EIFS
What has changed are EIFS themselves. Introduced in the 1960s as a cost-effective option for exterior insulation, early “barrier” EIFS earned a bad reputation because they weren’t built to manage moisture. Installations were prone to mold, discoloration, and failure, leading to costly rework and the persistent misconception that EIFS don’t last.
Modern EIFS with drainage incorporate an air- and water-resistant barrier on the building substrate, a drainage channel between the barrier layer and expanded polystyrene (EPS) insulation board, and a fiber-reinforced mesh embedded in basecoat beneath a durable exterior finish. Such assemblies deliver 90% drainage efficiency and long-term performance. “Material science has progressed,” says Brett Rhode, founding partner and director of design for Rhode Partners, an architecture firm based in Austin, Texas.
Continuous Efficiency
Attached to a substrate, modern EIFS deliver continuous insulation (CI) to improve thermal efficiency—a requirement of the International Energy Conservation Code and ASHRAE Standard 90.1 for above-grade exterior walls.
EIFS provide high levels of thermal efficiency, with an R-value of up to 4 per inch of EPS material. Typical installations use about 4 inches of insulation for an R-value of approximately 16—the kind of energy efficiency that has the potential to cut HVAC requirements without sacrificing occupant comfort.
EIFS also avoid thermal bridging. “It’s attached with adhesives, so there are no attachment points through the continuous insulation back into the framing members that would contribute to thermal bridging,” Campbell says. “Other claddings can add continuous insulation, but most are anchored or mechanically fastened.”
In addition, EIFS offer protection against wind, rain, extreme weather impacts, and fire. “It’s one of the most tested assemblies in the market,” Campbell says. “We have a longer history of NFPA 285 testing than most cladding systems.”
A Commercial Choice
Lightweight yet durable, EIFS offer architects and engineers a way to increase efficiency without adding to structural loads. “You’re able to engineer the sheathing and framing members to be less load-bearing than they are for masonry or other options,” Campbell says.
This is particularly useful on large projects. “EIFS offer a lot of design flexibility as well as sustainability for commercial buildings,” Campbell says. “Typically the project is institutional—schools, multifamily and student housing, hospitality, and retail. It’s positioned to help address energy-efficient needs.”
Rhode Partners has designed three student residence buildings near the University of Texas in recent years, tapping Sika USA for EIFS solutions. While EIFS facades are often installed from a scaffold or swing stage, two used “panelized” systems to speed installation.
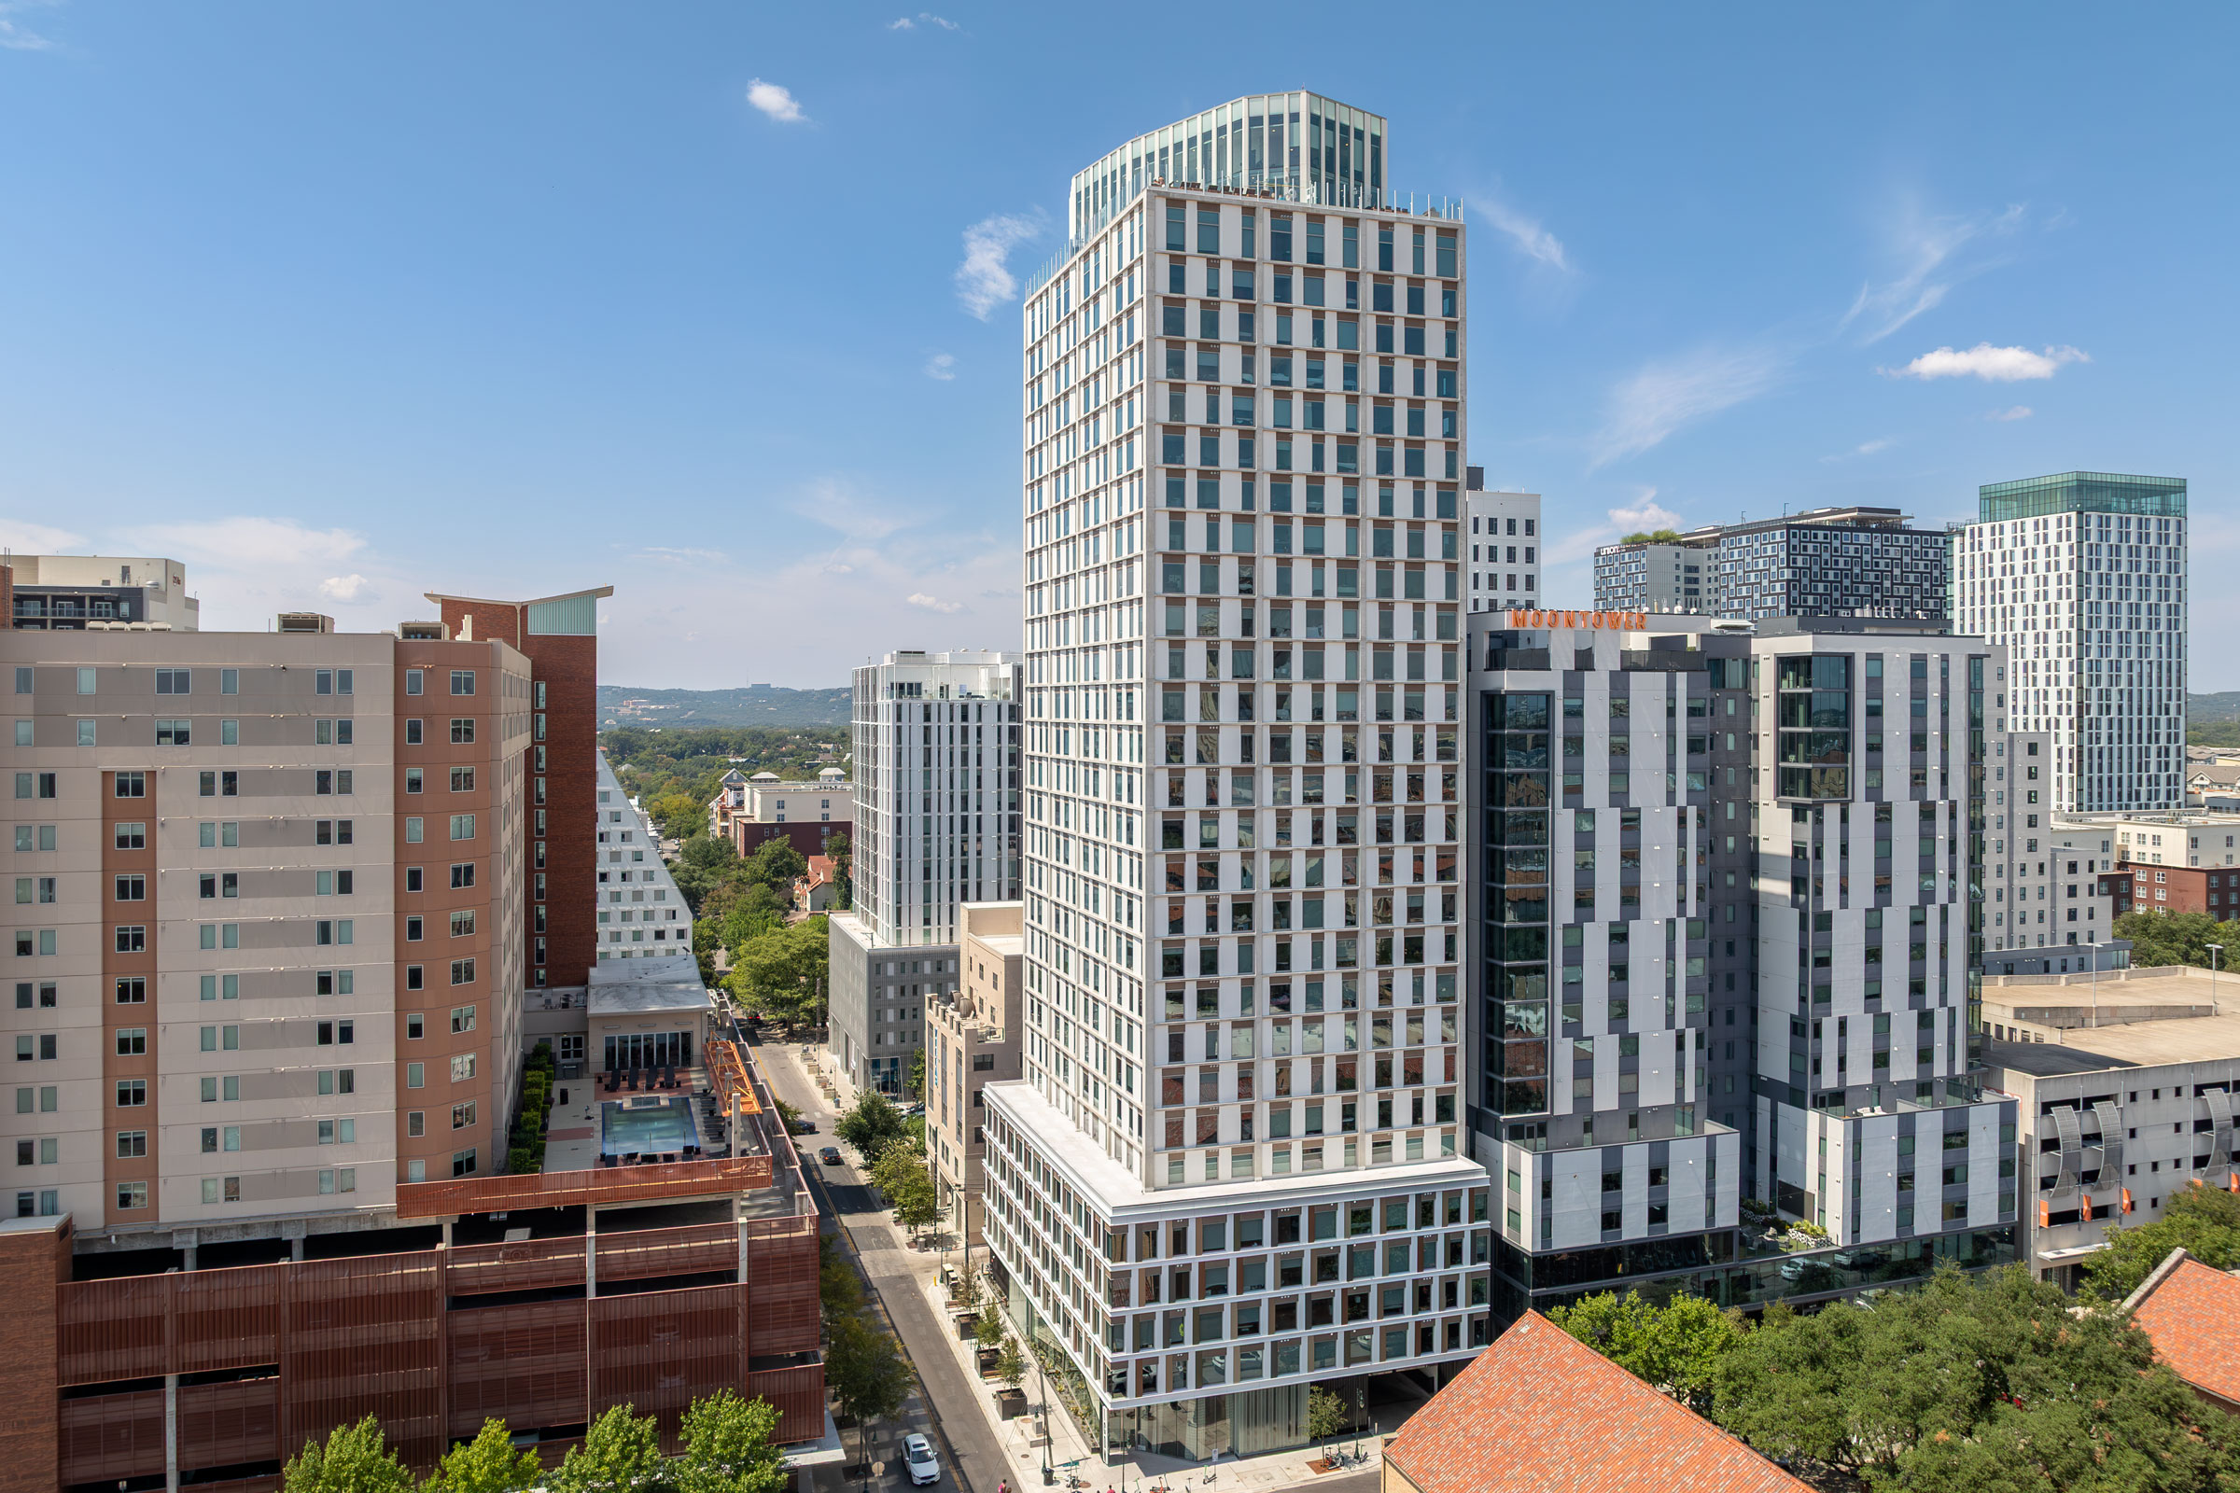
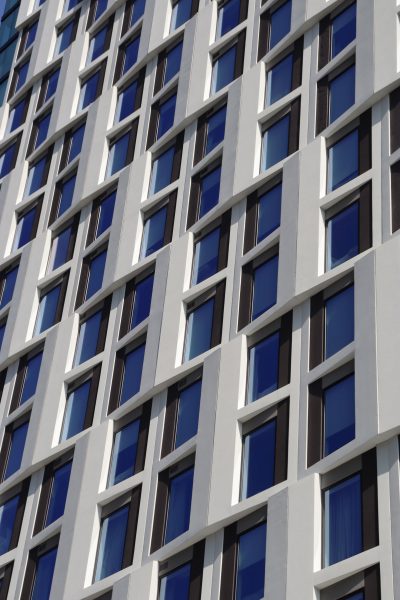
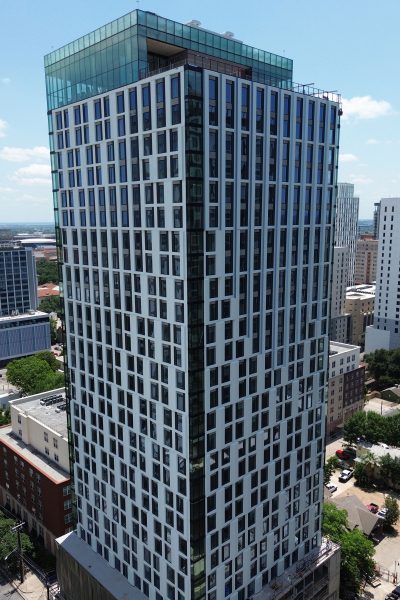
Villas on 24th—a 30-story residential tower that was named 2025 EIFS Project of the Year by the EIFS Industry Members Association (EIMA)—used Sika’s Parex WaterMaster CI system, installing two-story panels that incorporated a metal frame, EIFS, sheathing, and windows. Lifted into place with a crane, the assemblies eliminated the need for swing stages, reducing costs and accelerating project timelines. “EIFS help take the risk out of the schedule,” Rhode says.
“We like panelized systems because we get a much more consistent application across the building, and it has a very high-end look,” he says, adding that EIFS finish is also smooth and holds up well. “It doesn’t collect as much dirt, and water sheds off it very easily.” Panelized systems can give a building a finished look faster, too. “It drove a lot of the preleasing for Villas on 24th.”
Design Flexibility
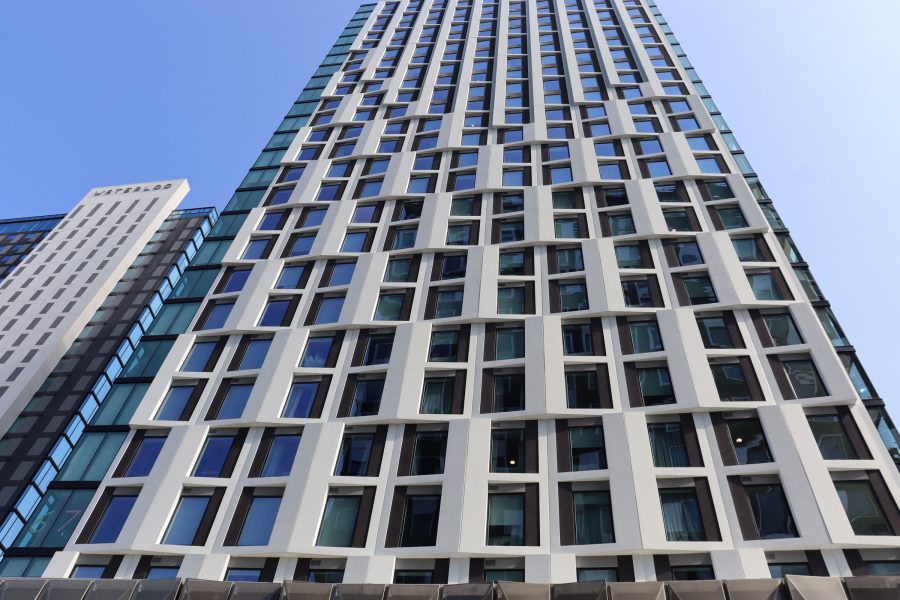
EIFS are available in a range of colors and textures—even brick, stone, wood, and metallic finishes. EPS also allows architects to get creative with shapes and textures; Rhode Partners’ 28-story Icon student residence tower features a distinctive geometric pattern of more than 350 custom-made Parex panels, milled inside the building while under construction.
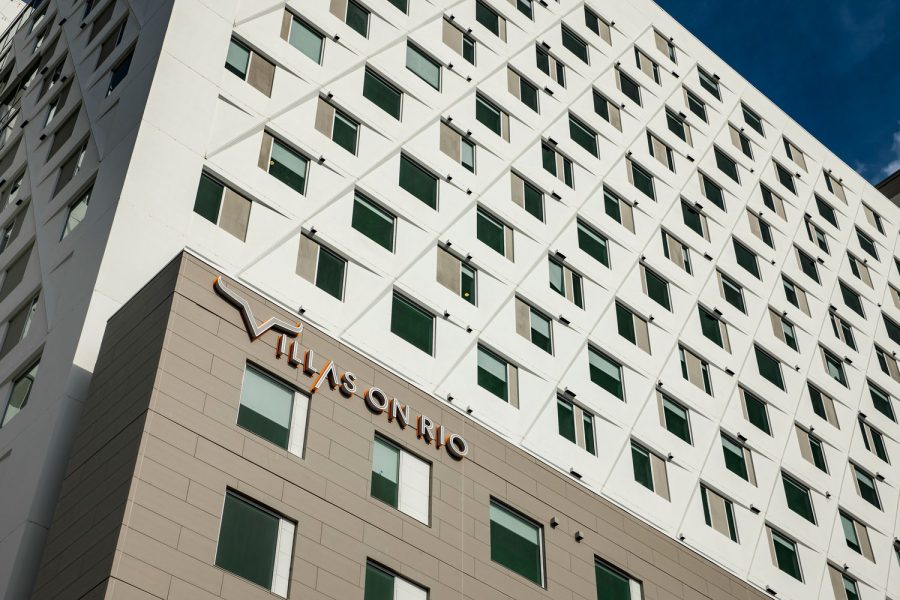
At UT’s 24th & Rio residence, EIFS provided a decorative element to the facade while amping up energy efficiency with seven inches of insulation. “We were able to get the building to read with some depth,” Rhode says. “A byproduct is that we’re getting a much higher R-value in the facade, and that’s a fantastic outcome.”
Any time an architect needs to meet a project’s energy efficiency goals with minimal weight and at a reasonable cost, EIFS are an attractive option. “EIFS is one of the less-expensive facade programs out there,” Rhode says. “It’s a fantastic material for getting increased R-value in a fast, easy way.”
Those considering EIFS should “go with one of the major manufacturer’s systems,” he says, to take advantage of a product warranty. “Make sure you follow the manufacturer’s system requirements for installation [and] also for inspection. Manufacturers will provide significant warranties for 10, 15, 20 years.”
Keeping EIFS Sustainable
Sika designs its EIFS solutions to reduce construction projects’ carbon footprint and resource consumption, encourage reuse, and protect the health of building occupants without sacrificing performance or design.
Parex and Senergy are manufactured at multiple locations in the US, reducing transportation impacts. “A lot of our work right now is on supply chain sustainability,” Campbell says. “We’re trying to lower our transportation needs by using regionally available materials and reduce impacts across our operations and supply chain.”
As Sika advances efforts to reduce operational impacts, it’s also focusing on material transparency through EPDs. The company is contributing to the development of EIMA’s industrywide EPDs, product category rule, and a life cycle assessment. EIFS help reduce a building’s carbon footprint by combining continuous insulation, lightweight construction, durable materials, and long-term energy efficiency, Campbell says. “By lowering operational energy consumption and minimizing environmental impact, EIFS offer a sustainable facade solution that delivers both environmental and economic value.”
Rhode says his firm will definitely consider specifying EIFS on future projects. “You could consider a more traditional facade, but those come with a lot of weight,” he says. “So the transportation problem comes back, and in some cases it’s more difficult to maneuver panels in the field.”
Campbell sees EIFS continuing to grow in the marketplace. “They’re lightweight and very durable. You can take advantage of the impact resistance offered within the assemblies. And you can sell the merits of energy efficiency; the continuous insulation is built in.”