

Story at a glance:
- The Bank Lofts project in Richfield Springs, New York, transformed a historic bank into a Phius CORE REVIVE-certified mixed-use building.
- The project required blending historic elements with future-facing, sustainable materials and finishes.
- The Bank Lofts building is a testament to how energy-efficient design can revitalize neglected historic small towns across the US.
When driving into Richfield Springs, New York, on US Route 20, you’ll gaze out over lush rolling hills, historic red barns, and remnants of the hot springs that first put the small town on the map.
Known as “Big Medicine Waters” by Indigenous populations, Richfield Springs was a renowned spa destination of the Victorian Era. Wealthy visitors would frequently travel the roughly 200 miles up from New York City for a chance to visit the town’s healing sulfur springs and bathing houses before spending the night in one of its many hotels.
But once tourism to the region sputtered in the 20th century, much of the town’s historic architecture fell out of use and into disrepair. The Bank Lofts was one such building. Starting in 2022, architect Juhee Lee-Hartford and her team at River Architects were tasked with reimagining the former hotel and community hub into a focal point of Richfield Springs’ next era.
Putting Main Street Back on the Map
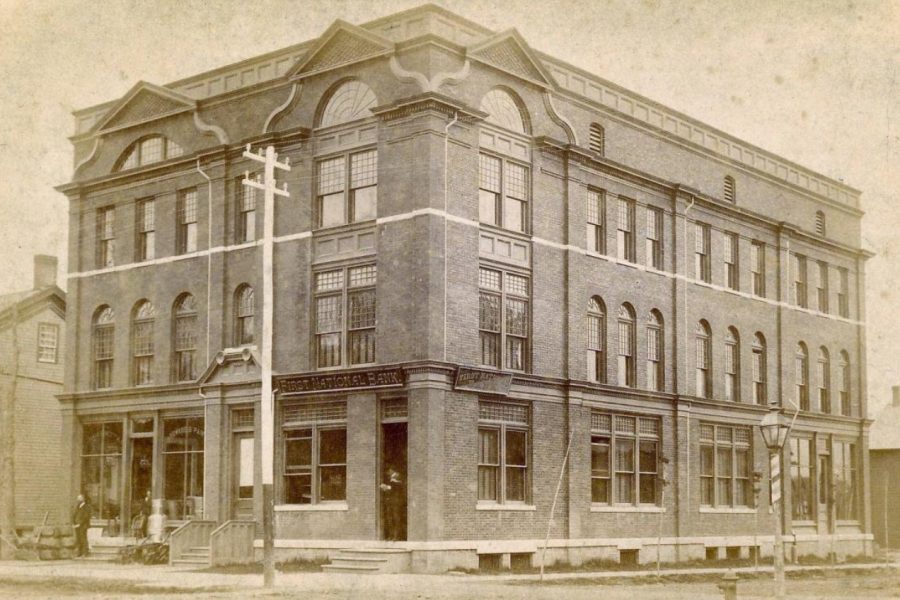
The Bank Lofts project repurposed a three-story, circa-1882 building. Photo courtesy of River Architects
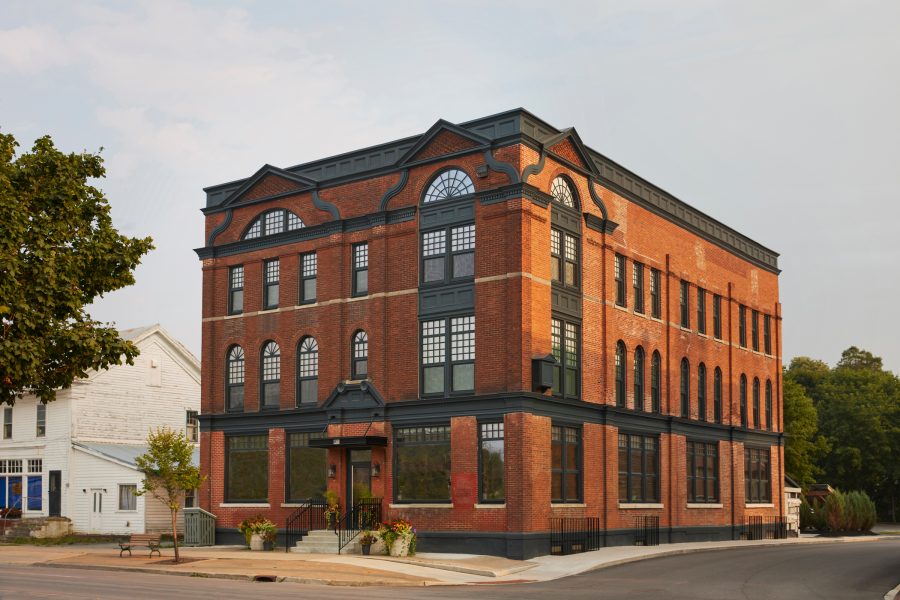
By blending modern building science with a deep reverence for history, projects like The Bank Lofts prove that the past has a place in a more sustainable future. Photo by Pamela Cook Photography, courtesy of River Architects
The First National Bank of Richfield Springs is a three-story, 14,800-square-foot building in the center of Richfield Springs’ Main Street that was built in 1882. In its heyday it housed bank offices on the bottom floor and tourist lodging upstairs. By the time local developers Francesca Zambello and Faith Gay of Dooalot purchased the building in 2022 it had been neglected for decades, but remnants of its Gilded Age charm still lingered. “You could see its past glory, even though it had deteriorated. It had so much beauty and character,” Lee-Hartford says.
The River Architects team was tasked with bringing the historic building up to modern code and then some; their adaptive reuse project would need to meet passive building standards with airtight construction, energy-efficient design, and all-electric functionality. “It was definitely a daunting task,” Lee-Hartford says.
The project received a windfall when it won two awards through the New York State Energy Research and Development Authority (NYSERDA), a state agency tasked with catalyzing the clean energy transition and combatting climate change. The funding through the NYSERDA Carbon Neutral Economic Development Program (now known as Building Cleaner Communities Competition) and NYSERDA Early Design Support Program was worth roughly $1.1 million.
The team set out to repurpose the site into offices and one ADA unit on the bottom floor and eight market-rate rental units on top. They hoped this renovation would increase economic resurgence in the area while getting Richfield Springs back on the map for a new reason: as a hub of sustainable, high-performance design.
Passive Design Plus Historic Preservation
The building’s original brick exterior remains, while the interior walls have been heavily insulated to meet passive building standards. Photo by Alex Fradkin, courtesy of River Architects
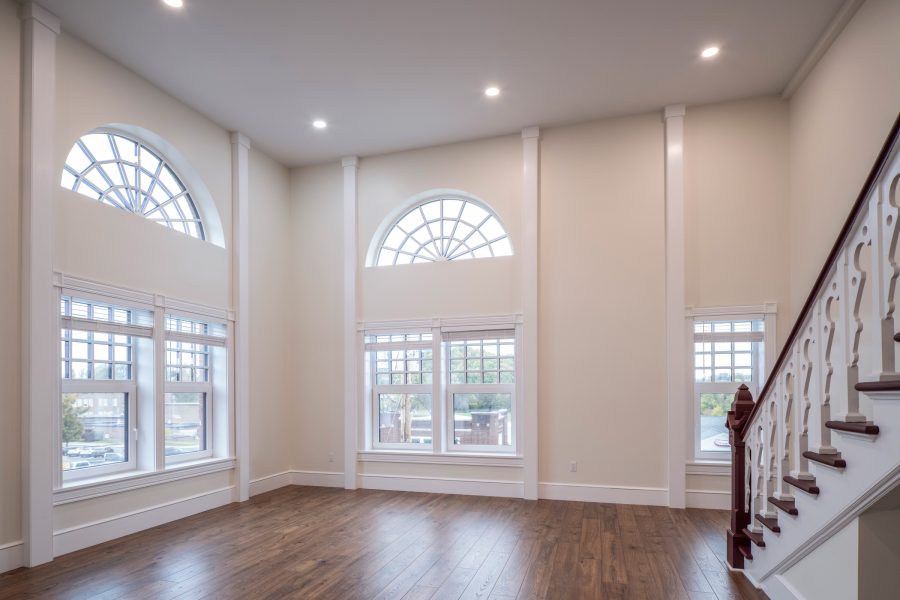
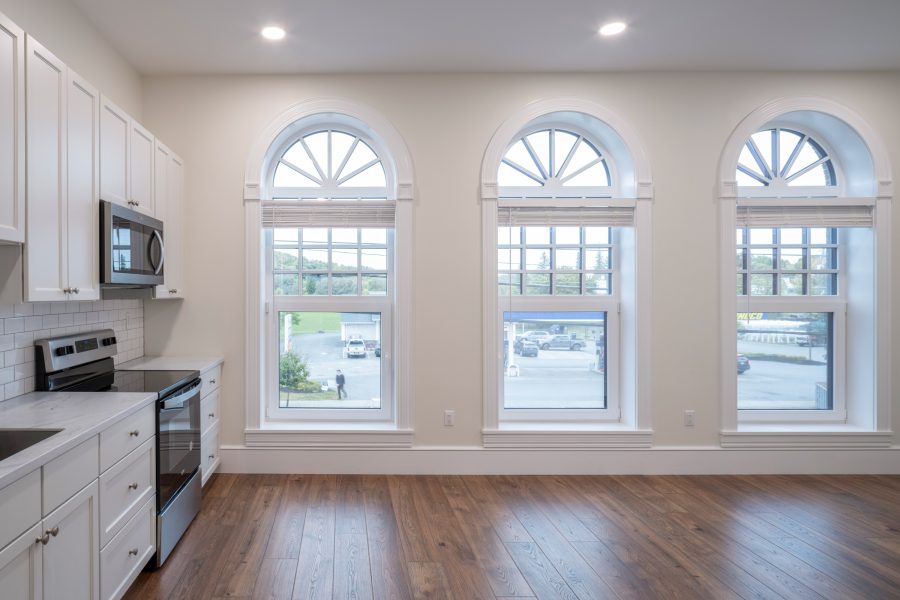
Inside one The Bank Lofts’ rental units, windows let in abundant natural light. Photo by Alex Fradkin, courtesy of River Architects
The envelope of a building is one of the most important parts of any passive design project. Josh Edmonds of Simple Integrity was the builder tasked with making sure The Bank Lofts would retain heat in New York’s harsh winters while staying cool in warm, humid summers.
In order to protect the building’s historic brickwork, Edmonds, a certified passive house consultant and builder, needed to insulate working inward. First he installed a layer of mineral wool within the building’s existing interior timber frame. Mineral wool was chosen as an alternative to fiberglass insulation because of its high thermal capacity and resistance to mold and mildew buildup. Edmonds then added an air-resistant barrier and another layer of insulation made from paper-based cellulose to ensure the building met Phius CORE REVIVE standards.
Having a passive house verifier onsite was essential for keeping the project on track, Lee-Hartford says. The verifier was able to flag potential roadblocks before they became a problem and ensure the finished product met Phius standards. For example, they noticed early on that additional measures might be needed to ensure proper airtightness in the basement. Phius provided additional quality control by flagging potential moisture buildup issues in the roof. The project reviewer requested River Architects to conduct dynamic thermal modeling, which indicated there was a “vapor sandwich” between the air barrier and the final roof membrane. “If we didn’t provide a roof vent, then [the roof] could potentially have had moisture buildup over the years,” Lee-Hartford says. “Thankfully Phius caught that and flagged that for us … It shows why certification is important. It’s all eyes on deck.”
Honoring the Past
-
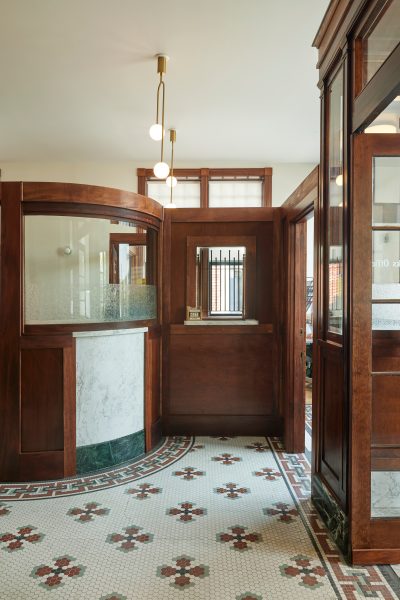
- On the building’s first floor a repurposed bank teller window has been converted into a welcome desk near the front entrance. Photo by Pamela Cook Photography, courtesy of River Architects
-
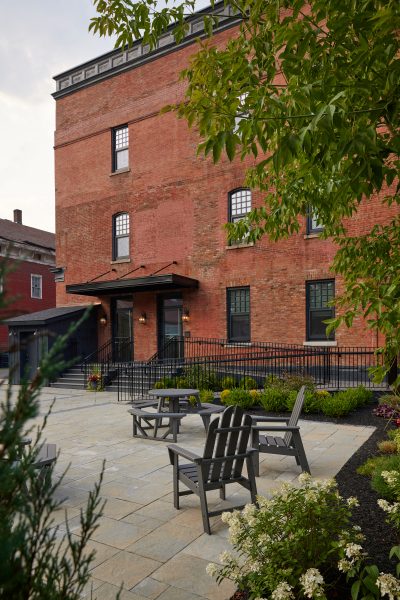
- Photo by Pamela Cook Photography
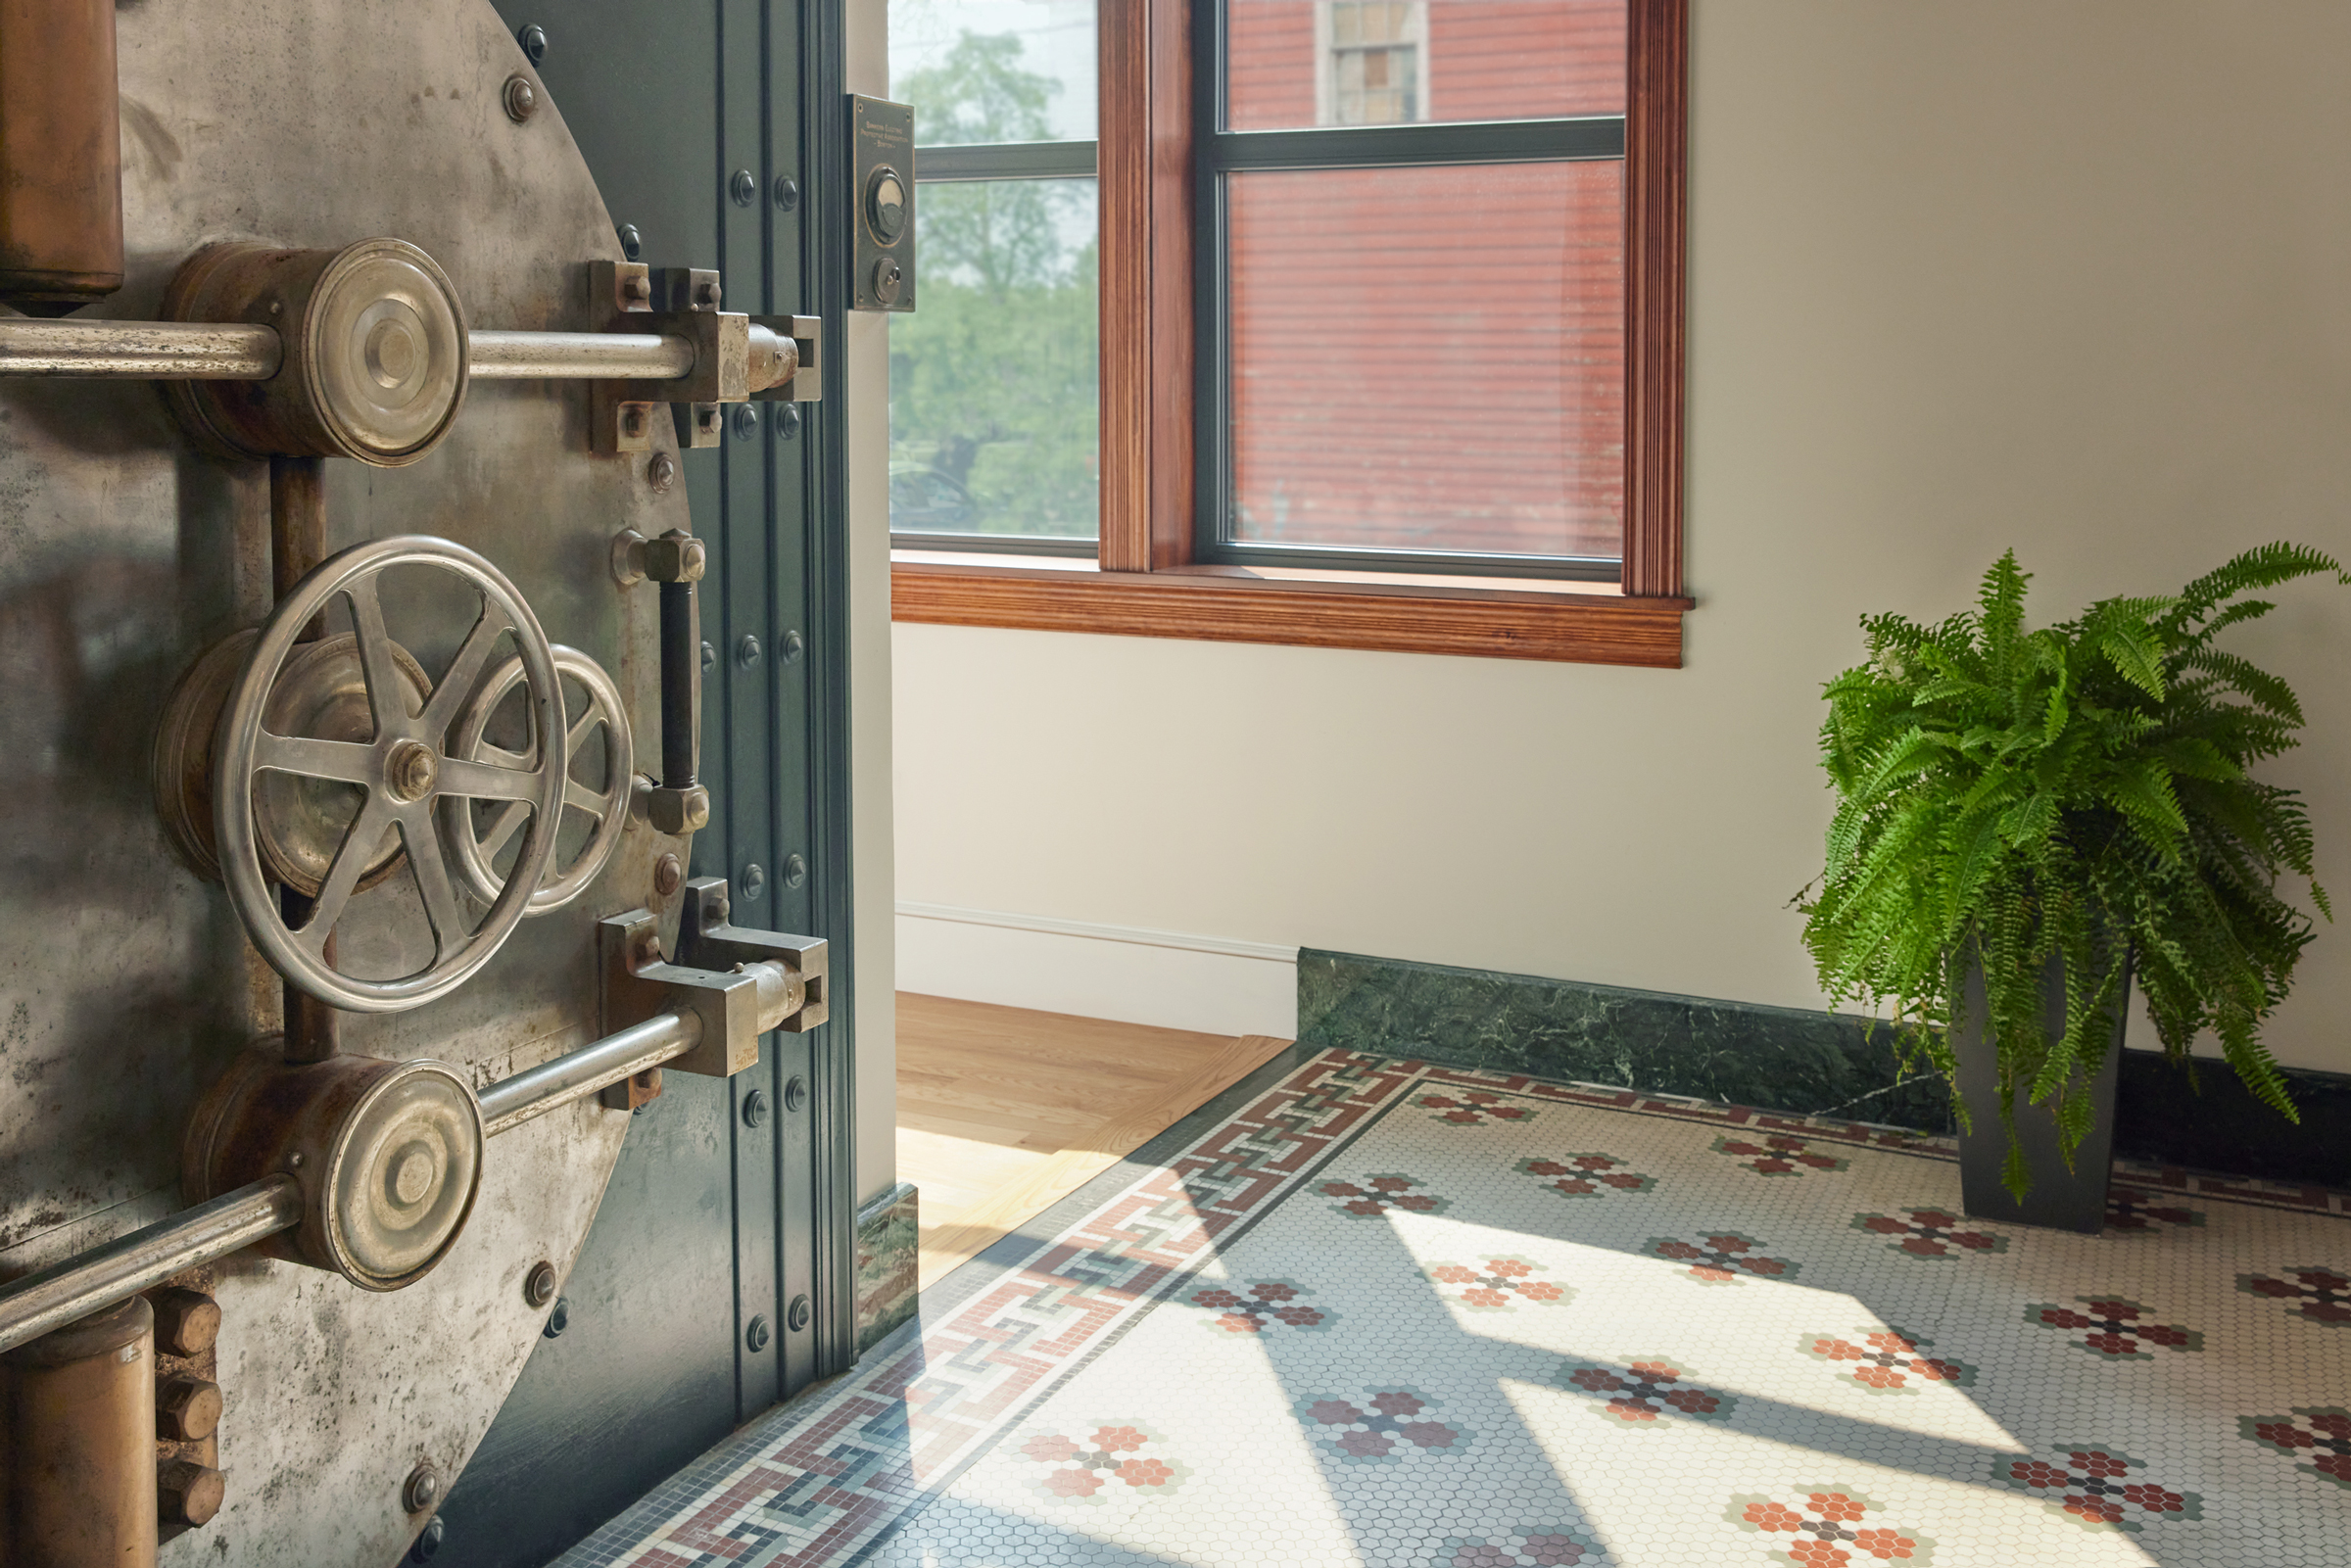
It was essential for Lee-Hartford and her team to honor the historic elements of the former bank, like teller windows and a dramatic walk-in vault. On the bottom floor these features are now complemented by warm wood partitions, antique marble and mahogany paneling, and original mosaic tile floors.
During construction the New York State Historic Preservation Office (SHPO) reviewed all of the proposed design interventions. As with any renovation project, some compromises were made: Though builders weren’t able to restore the heavily damaged historic windows as SHPO had hoped, energy-efficient glass was used to mimic their appearance. And while an original grand central staircase didn’t work with the new floor plan, it was preserved and transferred to another location in the building.
Though the all-electric building relies on passive heating and cooling methods first, each of its rental units is also equipped with a small air-source heat pump. Energy-efficient appliances like electric cooktops and heat pump clothes dryers add to the apartments’ low-carbon portfolio. Just outside, a 16,800 kWh/year solar parking canopy offsets electrical demand while providing parking for residents, including EV charging equipment.
The building’s airtight construction also means cleaner air quality and lower energy bills for tenants. Heating and cooling costs are so nominal that, instead of being an added monthly fee, they are baked into rental costs. “It takes the stress of a fluctuating energy bill off the table,” Lee-Hartford says.
Looking Ahead
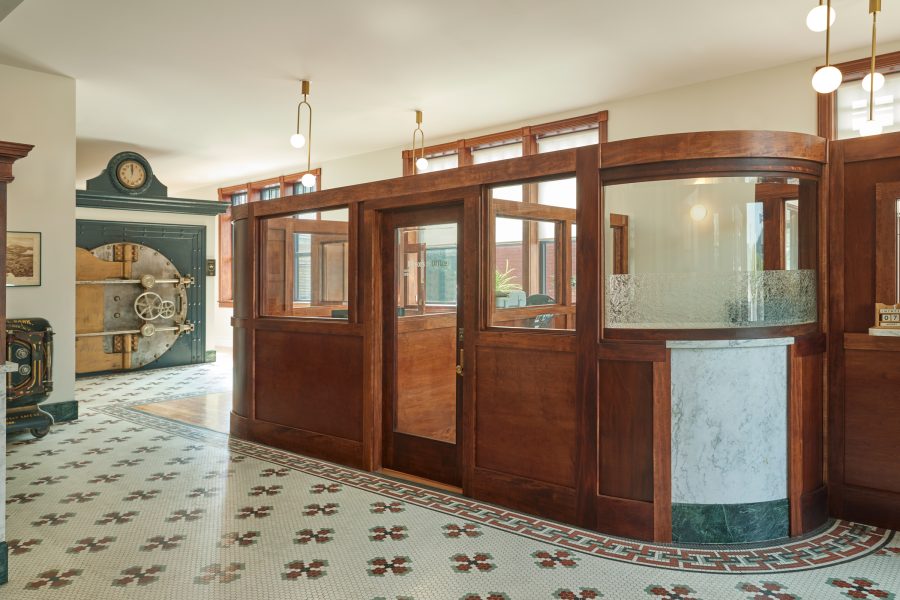
Photo by Pamela Cook Photography, courtesy of River Architects
By the time the apartments opened for occupancy in 2024, all of its units had already been filled, demonstrating local appetite for sustainable, high-efficiency construction. Since move-in Lee-Hartford has heard from residents that units are ultra-quiet, with pleasant temperatures even on hot and cold days. “They love how comfortable it is,” she says.
She has also gotten positive feedback from those who work in the downstairs offices, which opened in spring of 2025, noting a sense of civic pride that comes through when people talk about the building. Zambello has called the project “a renovation point for the community.”
“We’re hoping this will be a good example, and the deep energy retrofits will multiply to neighboring buildings,” Lee-Hartford says. She considers passive building training an increasingly essential curriculum for any architect, whether or not they work on ultra-high-efficiency projects. As states like New York move to tighten their energy conservation codes for construction projects, she predicts energy efficiency and electrification will become the norm, not the exception.


