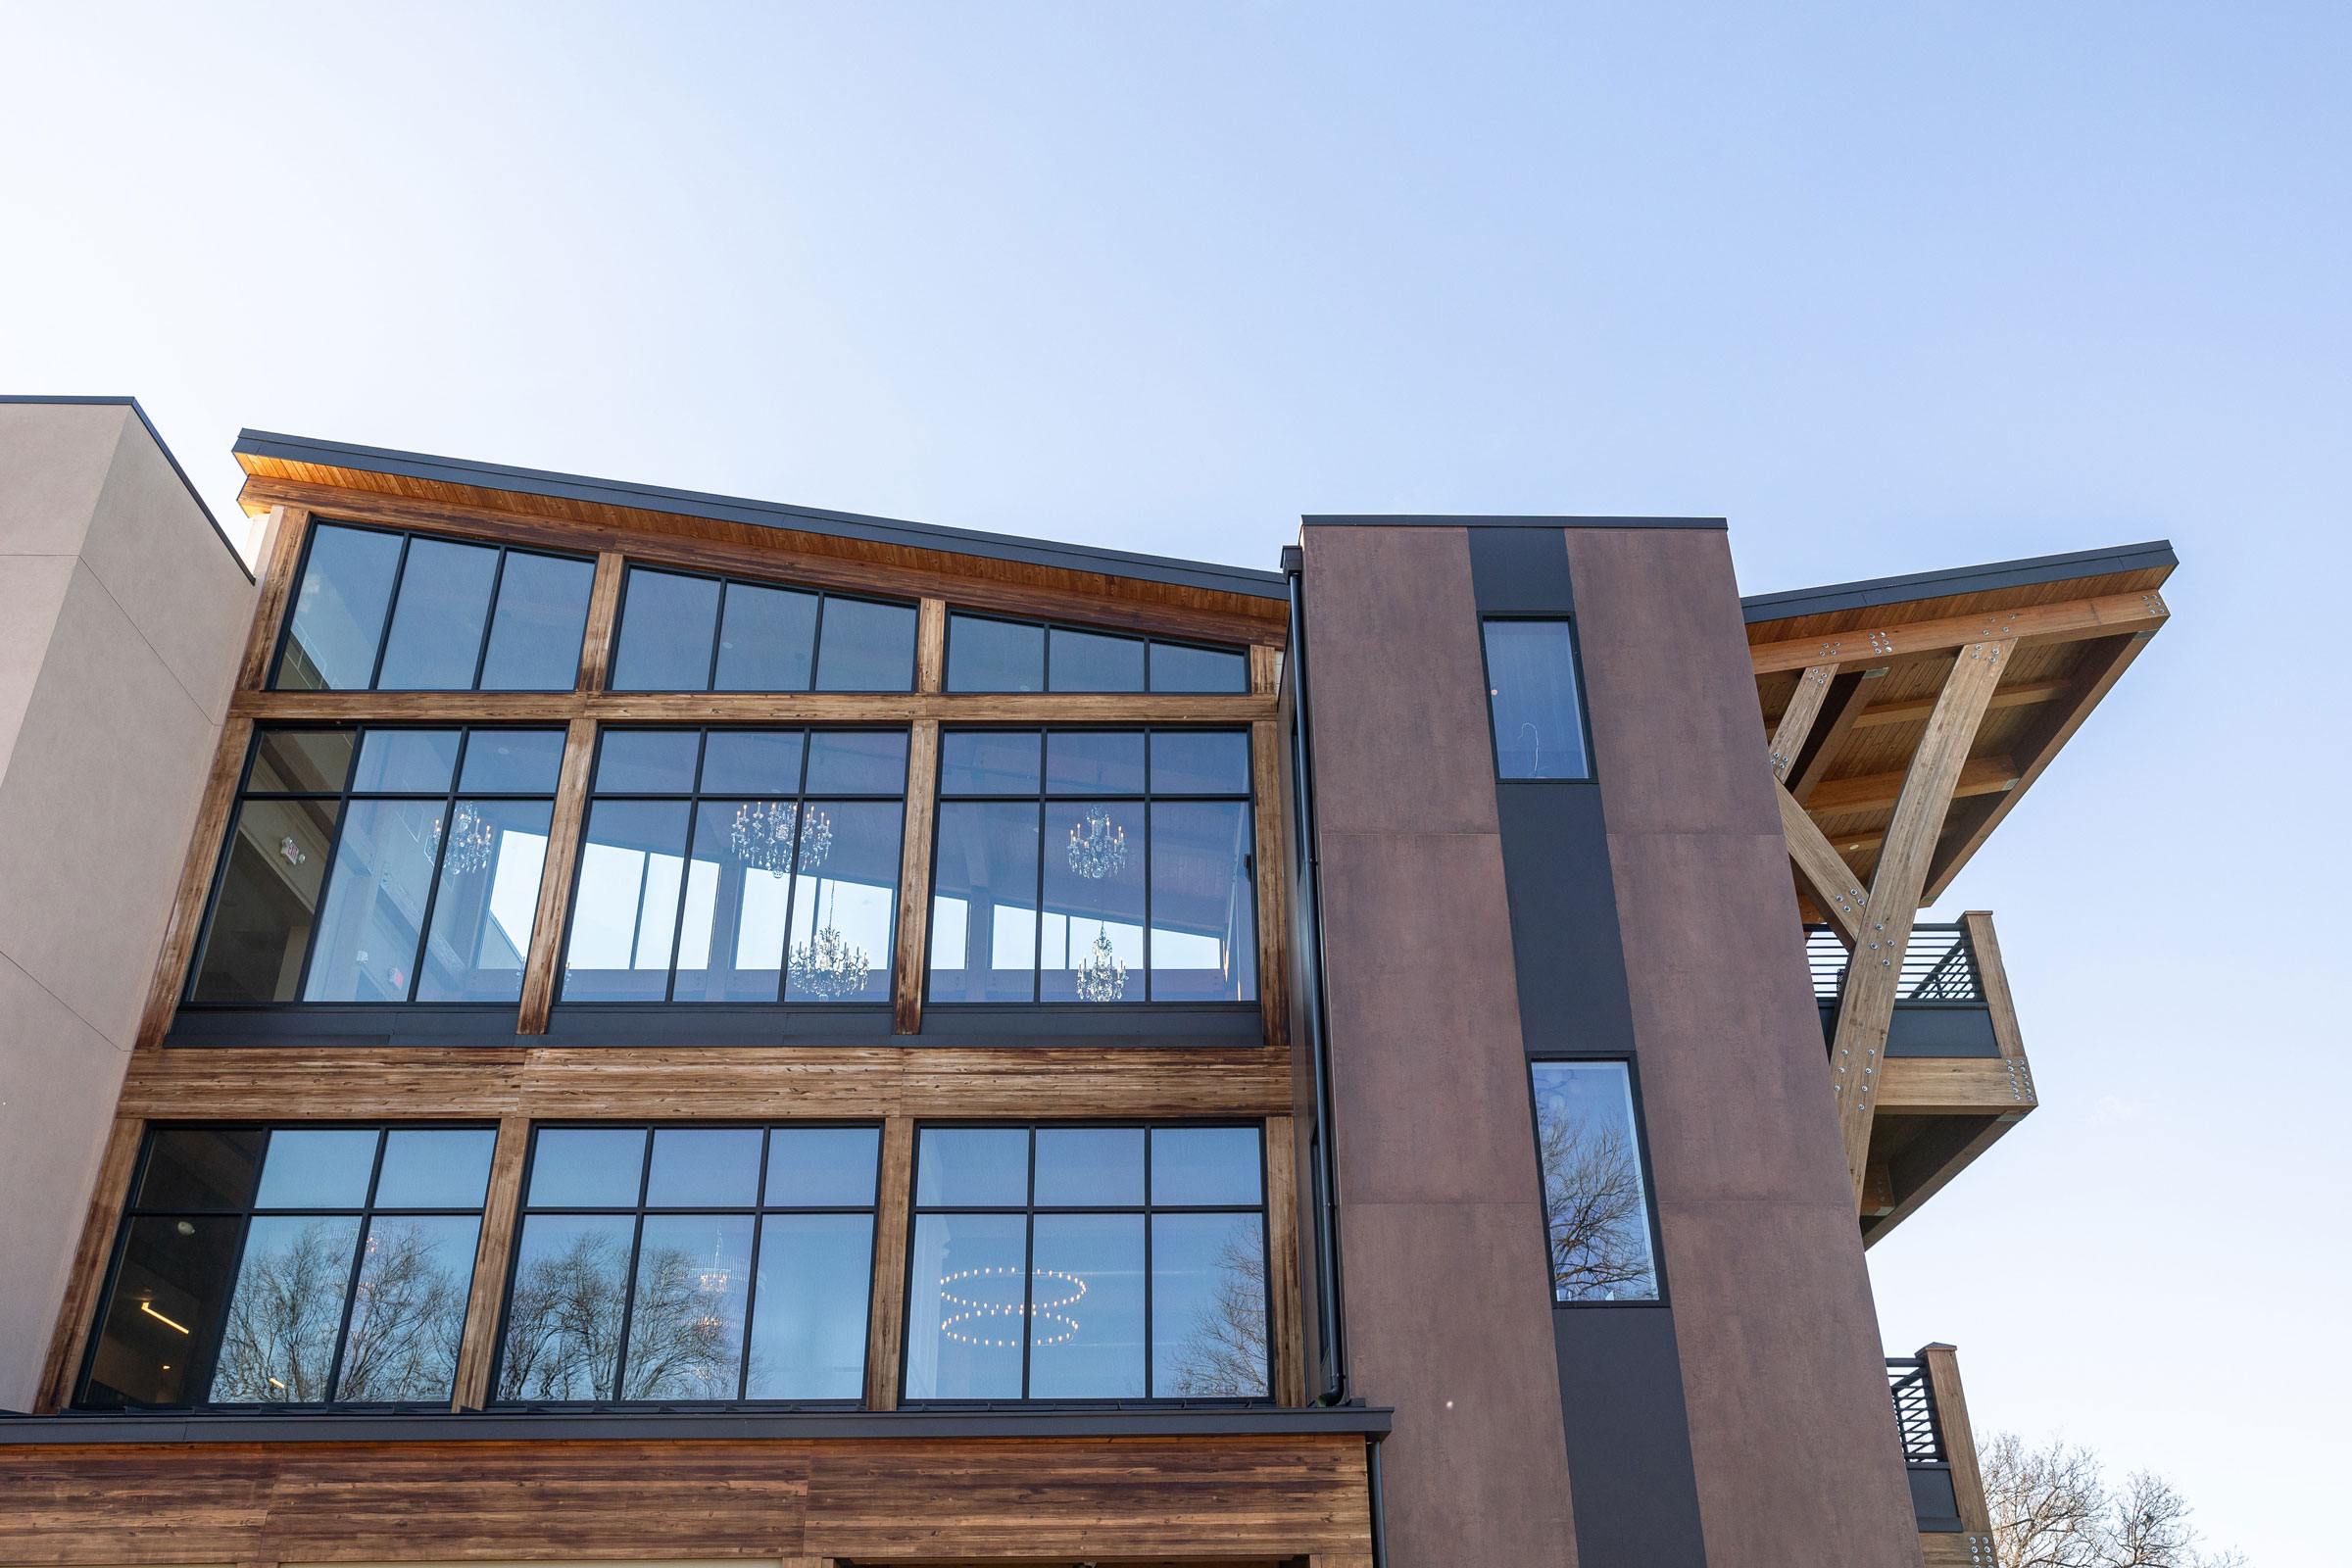
Story at a glance:
- Species selection is as much about managing client expectations as it is about structural performance, with trends like white oak often giving way to more stable alternatives.
- At Mid-Atlantic Timberframes, the aesthetic case for heavy timber begins long before the first beam is cut.
Every timber project starts the same way. A client walks in with a photo saved from Instagram or Pinterest—a soaring great room, cathedral beams, wood that looks like it’s been part of the land for a century. They know exactly what they want. What they don’t always know is what wood will actually do. “Wood species is one of the first things we ask about,” says Jedd Miller, sales manager at Mid-Atlantic Timberframes. “What are your hopes and dreams for this space? What has the client seen that inspired this?”
Miller joined the company five years ago with little background in construction and has since become central to its preconstruction process, working with architects and builders to translate vision into material reality. His role puts him at the intersection of desire and execution, where the gap between what clients imagine and what timber can do gets navigated carefully before a single beam is cut.
Timber as Statement
-
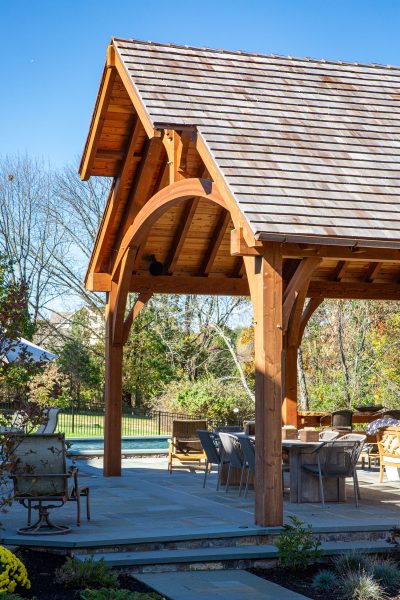
- Photo by Jana Bannan Photography, courtesy of Mid-Atlantic Timberframes
-
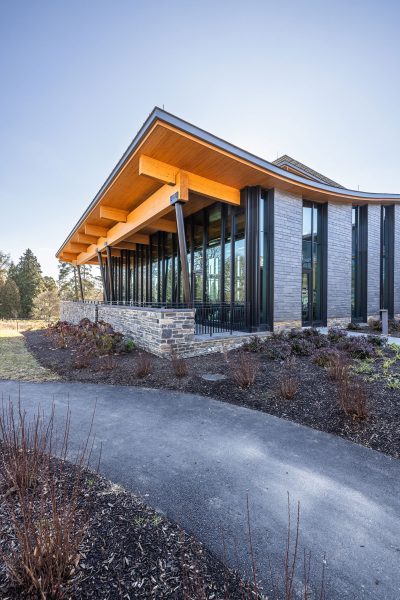
- Photo by Jana Bannan Photography, courtesy of Mid-Atlantic Timberframes
Rarely, Miller says, does a client come in treating timber as simply a building material. “It’s almost always the centerpiece of the project,” he says. “The client has some kind of tie to timber.”
In high-end residential work, timber does what few other materials can. It makes a space feel singular. Great rooms, entryways, kitchens—gathering spaces where people come to host and relax are where timber most naturally finds its purpose. The monumentality of timber, at all price points, is what sets the project apart.
But the conversation about what timber should look like is rarely straightforward.
Reading the Species
White oak has been a dominant trend, driven largely by its pale, clean color. Clients love the look. The problem is performance. “What the client doesn’t know is that oak is going to check, crack, and twist like crazy,” Miller says.
In large spans, the kind that define cathedral ceilings and open great rooms, oak’s instability becomes a liability. Half-inch gaps and timbers pulling away from drywall can add a rustic quality that high-end clients are neither expecting nor prepared for.
Miller’s team steers those clients toward Douglas fir, saying it’s more stable, available in the large dimensions complex frames demand, and amenable to staining that can achieve the color palette clients originally had in mind. “We know they’re going to be happier with a timber that holds up than with one that looks pretty in the photos taken the day after it was done,” he says.
Exposure drives species selection, too. For pergolas and exterior applications with high sun and rain, cedar performs better over time. Alaskan yellow cedar, with its natural oils, adds resistance to termites and wood-boring insects, a priority in certain climates, though at a higher cost.
The Character Question
Natural imperfections like knots, grain variation, color shifts, and check cracks are where client expectations most often need recalibrating. Clients accustomed to the precision of finish carpentry sometimes arrive expecting the same from their timber frame. They’re not the same product. A timber cut from the heart of a tree carries the full story of that tree—its growth patterns, its response to stress, its asymmetries.
“We try to encourage people to see that as a characteristic of the timber framing,” Miller says. “Something that makes it unique and makes it timber.” Check cracking, the natural splitting that occurs as timber acclimates to its environment, is among the most common sources of client concern. It looks alarming. It isn’t structural. Setting that expectation early, Miller has learned, is far less costly than managing the anxiety after the fact.
Wild West
One project illustrates the stakes of that translation more vividly than most. A client in the Western United States commissioned a ranch-style compound—a sprawling primary residence, plus a guesthouse and a lodge. He wanted everything reclaimed, with timber that looked like it had spent two centuries in a barn or actually had. “Trying to do a project of that magnitude entirely in reclaimed material just isn’t possible,” Miller says.
The solution was Douglas fir, finished with a wire brush technique and an aging stain designed to replicate the weathered quality the client was after. Ceiling boards, wall boards, and the exterior chinking were sourced from actual reclaimed material. The timber frame itself was treated to look the part and met every structural requirement and cost a fraction of what full reclamation would have demanded.
Wood in the Workplace
The aesthetic conversation has moved well beyond residential work. Since 2020 Miller has watched biophilic design—the incorporation of natural materials to support human well-being—shift from design theory into commercial priority.
“What 2020 did to us was help everybody recognize the benefits of being among trees, among nature,” he says. Corporations building and leasing office space are now using timber as a measurable tool for bringing employees back and retaining them. Studies linking wood-rich environments to improved employee well-being and productivity are part of a broader shift in how designers and owners think about what a building does for the people inside it.
Two recent projects reflect that shift. A new dining hall at Swarthmore College used mass timber throughout to create a warm, communal gathering space while meeting the institution’s sustainability goals. At the Crispus Attucks History & Culture Center in York, Pennsylvania, a three-story mass timber building was designed as both a legacy project and a community landmark to be warm and inviting.
Neither project is purely wood. Hybrid structures, where timber, steel and concrete combine, have become the norm in contemporary mass timber work. “We’re not going to force one of those three into a situation where it doesn’t make sense,” Miller says.
Built for Generations
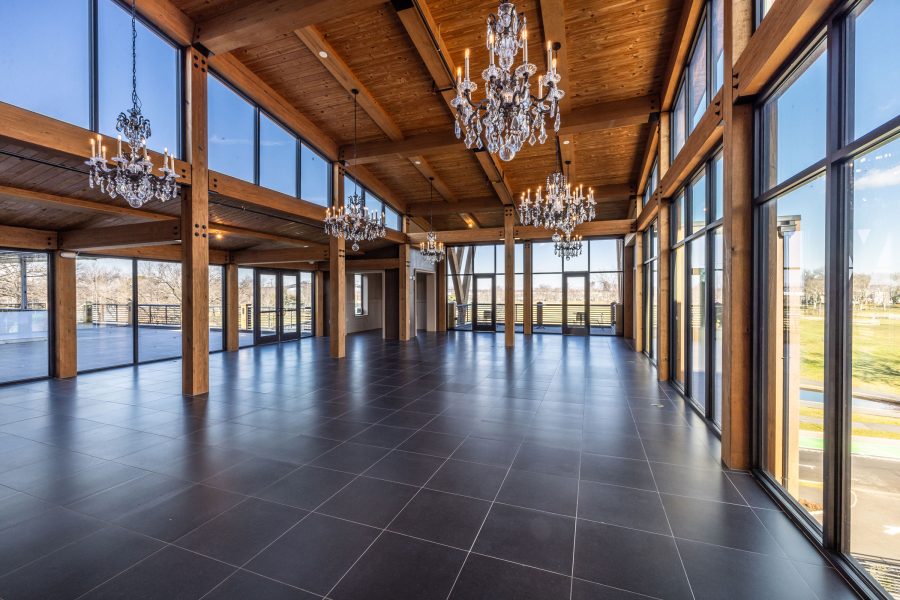
The View at Lincoln Park in Jersey City includes 15,000 square feet of mass timber from Mid-Atlantic Timberframes. Photo by Jana Bannan Photography, courtesy of Mid-Atlantic Timberframes
What ties all of it together is a relationship with time that most construction no longer has. Timber frames require a maintenance plan, particularly for exterior applications, where untreated wood needs periodic stain reapplication to perform over decades. “This is a living, breathing timber,” Miller says. “It’s going to absorb moisture, it’s going to wick moisture. Maintenance is what makes the difference between a frame lasting 20 years or lasting longer than you’re going to be in the home.”
That long view is, finally, the point. In an industry oriented around speed and volume, timber framing operates by different values. “In a world where we’re putting up homes as fast as possible, it’s a breath of fresh air to build something with this kind of craftsmanship built to last for generations. Something that can be handed down,” Miller says.