Story at a glance:
- Fabric ductwork delivers clean sight lines, customizable colors, and flexible configurations that make HVAC part of the architecture rather than an eyesore.
- At Allegiant Stadium, DuctSox helped save millions of dollars and thousands of labor hours compared to if the design team had used metal ductwork.
- Lightweight doesn’t mean less durable. With structural support to maintain its shape and airflow, fabric ductwork can offer decades of performance and comfort.
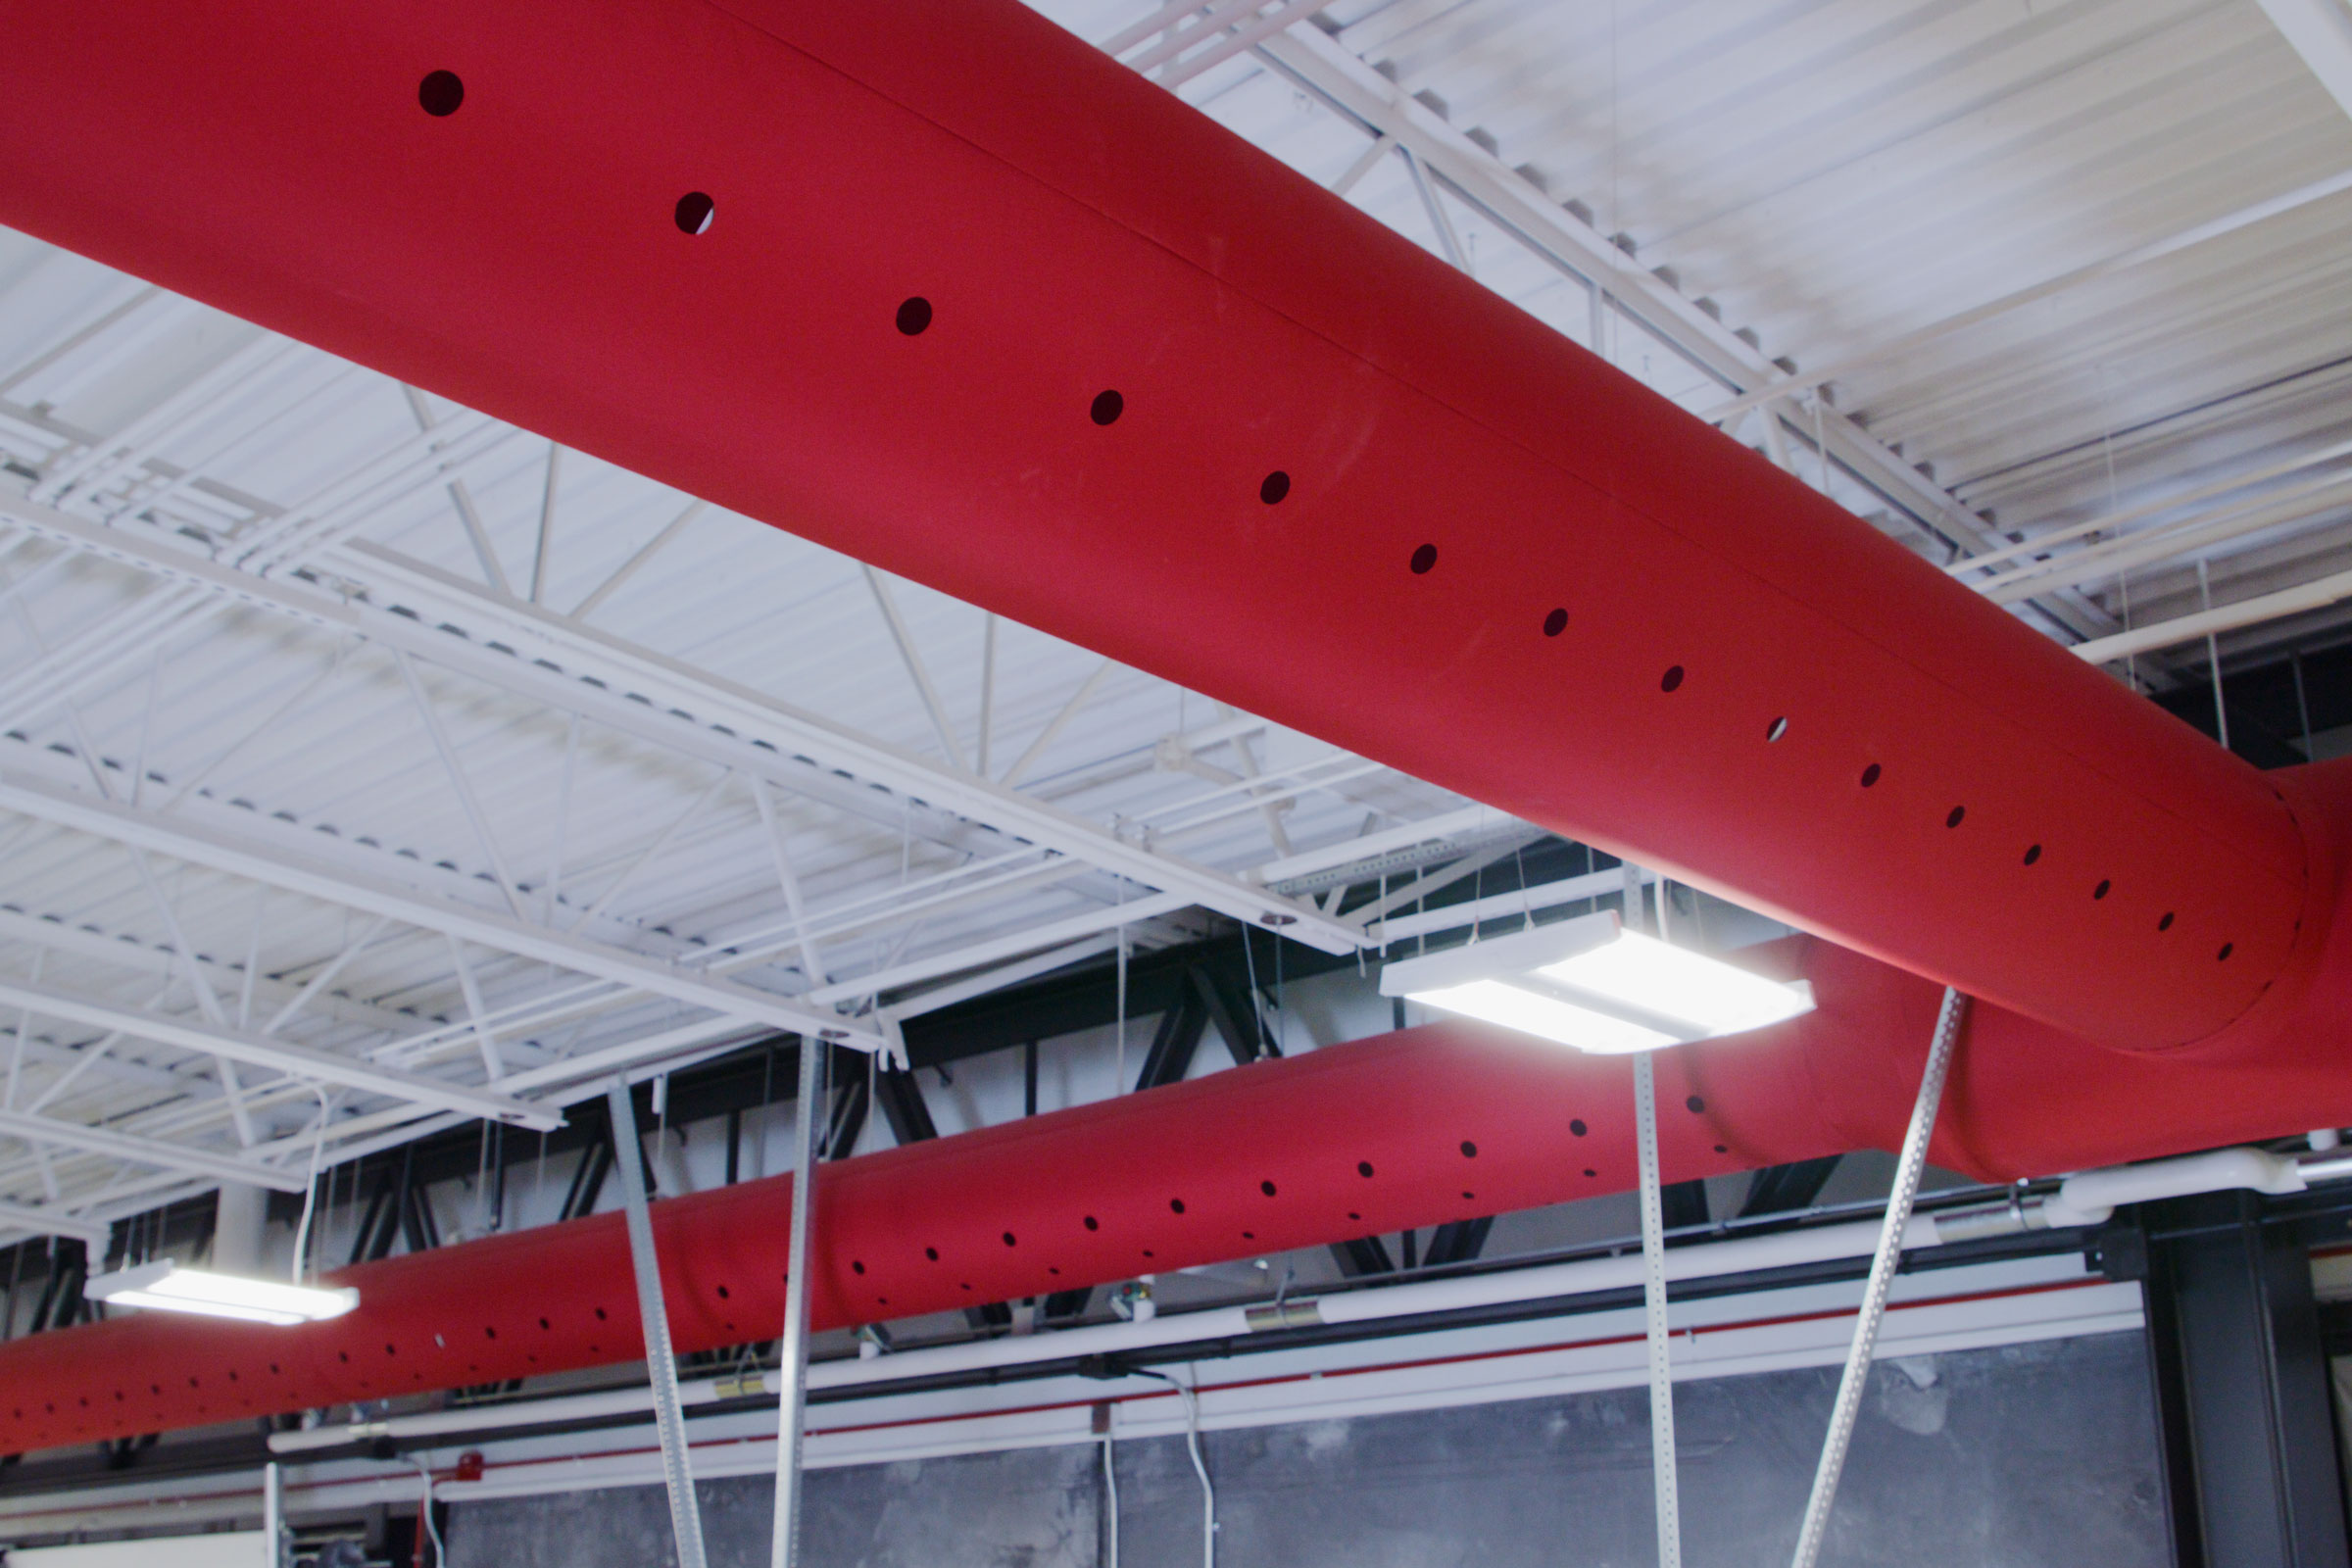
Clear sight lines and a comfortable environment—ductwork can play a big role in many types of environments. In buildings with exposed ceilings, ductwork becomes part of the architecture. Traditional metal ducts can be bulky and visually distracting. Fabric ductwork offers a cleaner alternative, with customizable profiles and finishes that can complement a building’s design.
“Our product is very smooth and very clean, and it works exceptionally well for sight lines,” says Nick Paschke, business development manager at DuctSox, who has been in the industry since 1995.
Fabric systems like DuctSox are lightweight, flexible, and breathable, allowing for uniform and precise air dispersion that makes spaces more comfortable, quiet, and efficient than metal ductwork does. They’re a no-brainer in environments like arenas. “It can be fit into the structure, so from an architectural standpoint it’s much more flexible,” Paschke says. DuctSox is currently working with many NHL facilities, including Calgary’s new arena, and Paschke recently worked on the Tampa Bay Lightning arena. Even the Lakers practice facilities have DuctSox.
Real-Life Solutions
Allegiant Stadium in Las Vegas, home of the NFL’s Raiders, is a dramatic example of fabric ductwork as an architectural feature. The stadium required substantial cooling capacity, but its mechanical systems also needed to complement the building’s bold black-and-silver aesthetic.
The design team at MANICA Architecture paid special attention to HVAC as part of the project. “From the moment we designed the fixed roof stadium, I understood there would be considerable cooling requirements for the seating bowl environment,” David Manica, president at MANICA Architecture, previously stated. “Those cooling requirements would need to be supported by massive supply ducts that would be clearly seen wrapping around the building, so it was critical that we do something new and innovative to simultaneously solve the functional and aesthetic standards of the project.”
DuctSox proposed an oversized oval fabric duct system supported by its SkeleCore internal framework. Rather than conceal the ducts, the design team suspended them as a continuous black ribbon around the upper seating bowl. The framework helps the ducts maintain their shape even when the air handling system is off.
Three scoreboards interrupted the ductwork’s path, so custom fabric wings were developed to connect the components while maintaining a consistent appearance. The result demonstrates how mechanical systems can contribute to a building’s identity instead of competing with it. “It was a really cool install. They saved $6 million on the budget,” Paschke says. “And then the contractor saved another 5,000 man-hours by putting fabric in versus metal.” And, he says, metal duct simply isn’t pretty.
DuctSox designed another 2,550-foot fabric duct system to cool the stadium’s black-glass perimeter with more uniform airflow, too.
More Uses
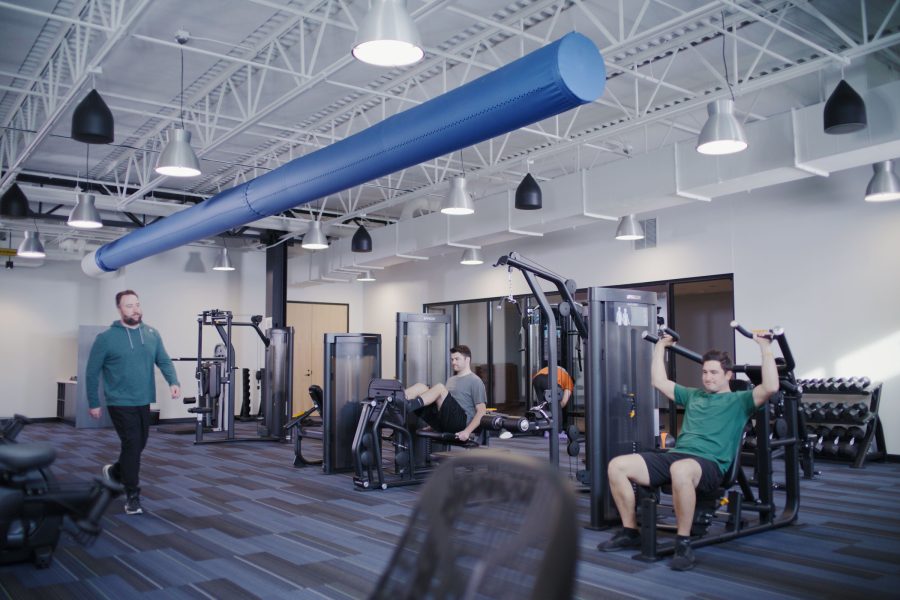
Fabric ductwork can make a statement in smaller venues as well. Designers can select colors that blend into exposed ceilings or choose bold hues for recreation centers, fitness facilities, and industrial spaces. Custom graphics and branding can further connect the system to a building’s identity.
“The fun thing about our product is it really lets engineers get out of the stereotype of ‘Here’s a duct, here’s a diffuser, build a system to get the air to go where you want it to go,’” Paschke says. “It’s ultimately ‘This is the space. How do you want the air to move in the space?’”
That approach starts with the needs of the space rather than a fixed arrangement of ducts and diffusers. It gives architects and engineers an opportunity to coordinate airflow with the building’s layout and visual priorities from the beginning.
While fabric ductwork is typically installed overhead, it can also be positioned along lower portions of walls to deliver air closer to occupants when needed. DuctSox has used specialized configurations in industrial facilities and projects with unusual requirements, for example.
Designed to Last
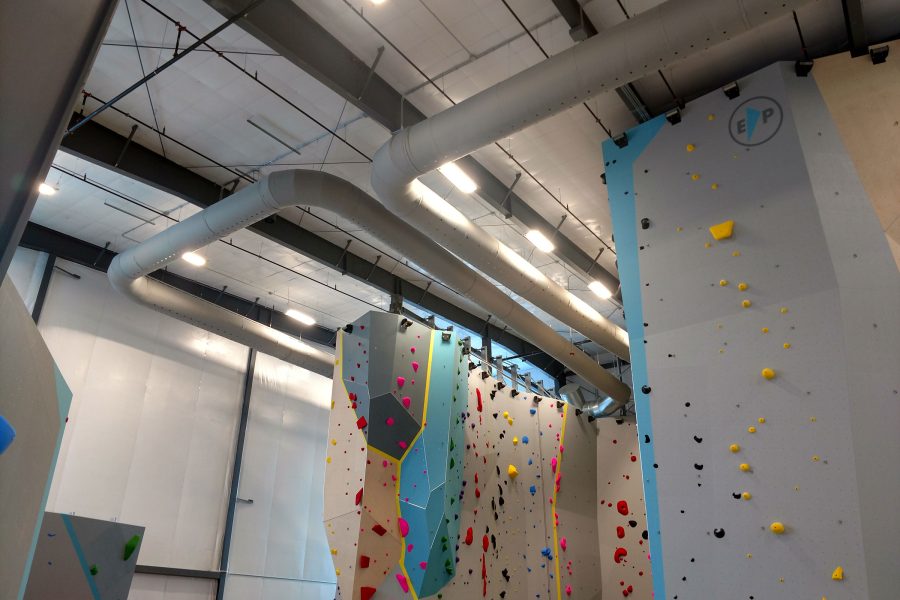
Some clients initially think fabric ductwork is temporary, but that’s very much not the case. “Because it’s flexible people think it’s not durable. It’s actually quite the opposite. It’s the flexibility that gives it the durability,” Paschke says.
The industry is demanding more efficient systems with lower pressure, he says. “If you’re looking for lower static pressure or lower fan energy, the structure becomes even more important because you don’t want it to be partially inflated most of the time. Visually it just doesn’t look as good, and functionally it doesn’t give you a decent throw. Neither would metal, but ultimately metal would always look the same.”
The SkeleCore fabric tensioning system makes sure the ductwork always looks good, as it supports the fabric and helps it retain its shape as airflow changes. Paschke looks up at a system in his office in Milwaukee. “Like this one, you can’t tell whether that’s on or off,” he says. “That’s really the big benefit, and the durability. Once you add structure and you have a 20-year warranty, you’re talking about a 40- to 50-year product.”