Story at a glance:
- Corgan’s Varun Kohli says climate change and technology will define how buildings are designed for the next century.
- Projects like the Wells Fargo campus in Texas and Corgan’s own studio in the Empire State Building demonstrate the benefits and feasibility of net zero and circular design practices.
- Kohli argues that new offices, residential buildings, and schools should all be net zero carbon—a standard he says is achievable today.
Most buildings are designed around codes, historical weather data, and ways of living and working drawn from the past. But a building that breaks ground this year could still be standing in 2126, serving a climate and a society no one can fully predict. Designing for that future comes down to two forces, according to Varun Kohli, principal and director of sustainability at Corgan. “I would say it has to be climate change and technology,” he says. “It’s really those two.”
Climate change is also making design problems more complex, with many sites now facing several hazards at the same time. Kohli saw that firsthand while presenting to a client on a potential project in Phoenix, where the site faces drought and extreme heat. When rain does come it often arrives as a cloudburst that floods parts of the site. “You’re dealing with heat, you’re dealing with drought, you’re dealing with flooding, and you can’t really design a new facility or a project without thinking about all of those things.”
Those climate pressures are arriving alongside rapid changes in technology. Buildings will increasingly exchange data with electricity grids, and streets will need to support more EV charging and autonomous vehicles. “All of a sudden this urban landscape needs to look a lot different—and rather quickly,” he says of when those shifts are combined with heat stress and flooding.
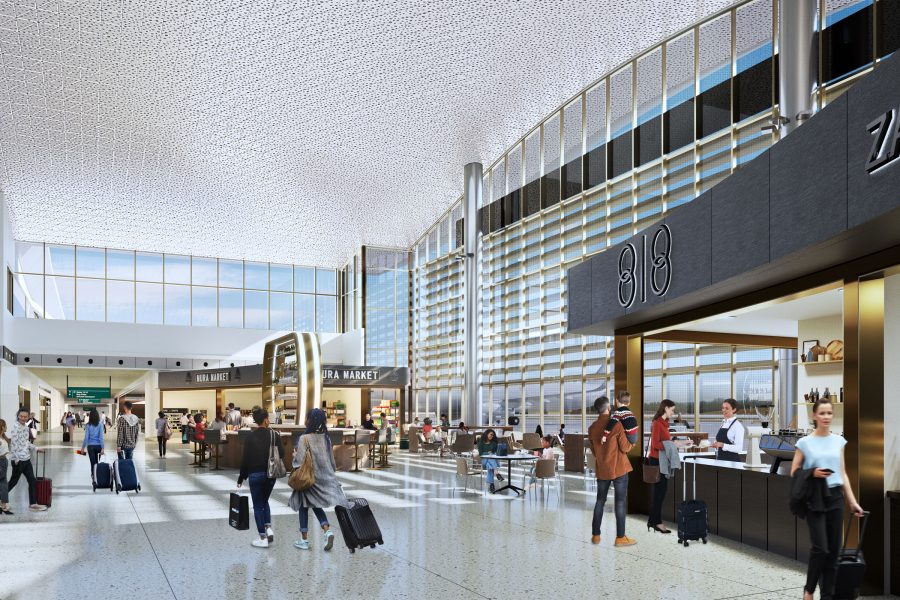
Corgan designed Hollywood Burbank Airport’s replacement terminal to be fully electric. Rendering courtesy of Corgan
Kohli says part of the answer lies in how architects designed before modern building systems. Architects like Andrea Palladio, who designed villas in 16th century Italy, had to account for variables like the sun and the wind for a building to function properly. “How could an architect design a building if, in that age, you didn’t understand the sun and the air movement through the building? It wouldn’t work,” Kohli says. “Over time we have forgotten that part of that design and architecture.”
Designing with nature means allowing for buildings that “are not trying to fight the context but really starting to harmonize and understand that if it’s going to rain, let it rain,” he says. That can mean more softscape—or systems that collect and store rainwater instead of letting it flood. Kohli points to traditional water wells in India, which captured three months of monsoon rain and used shade to limit evaporation through the rest of the year. “We’re not trying to just save the planet,” Kohli says. “We’re trying to save ourselves.”
Kohli saw these challenges up close in Lower Manhattan. From 2021 to 2023 he was assistant vice president of planning and design for the Battery Park City Authority, directing design and sustainability on coastal resiliency projects across the 92-acre development. “The designer’s role is so much more than just creating a design,” he says, pointing to what he learned from his work in New York. Much of it was making the case for protection against risks that may be decades away. “What we might anticipate happening in 50 years, not everybody can perceive that or sometimes believe it,” he says.
That work also revealed a tension between adapting to climate change and mitigating it. “A coastal resiliency project will end up using a lot of concrete,” he says. At the time he says the team hadn’t really thought about embodied carbon. Responding to climate change with more carbon-intensive concrete creates what Kohli calls “that indefinite loop.”
That tension is one reason embodied carbon is getting more attention. As the industry becomes more proficient at operational net zero, its focus is shifting to embodied carbon. LEED v5 is “finally catching up” by making a basic embodied carbon analysis a minimum requirement, Kohli says.
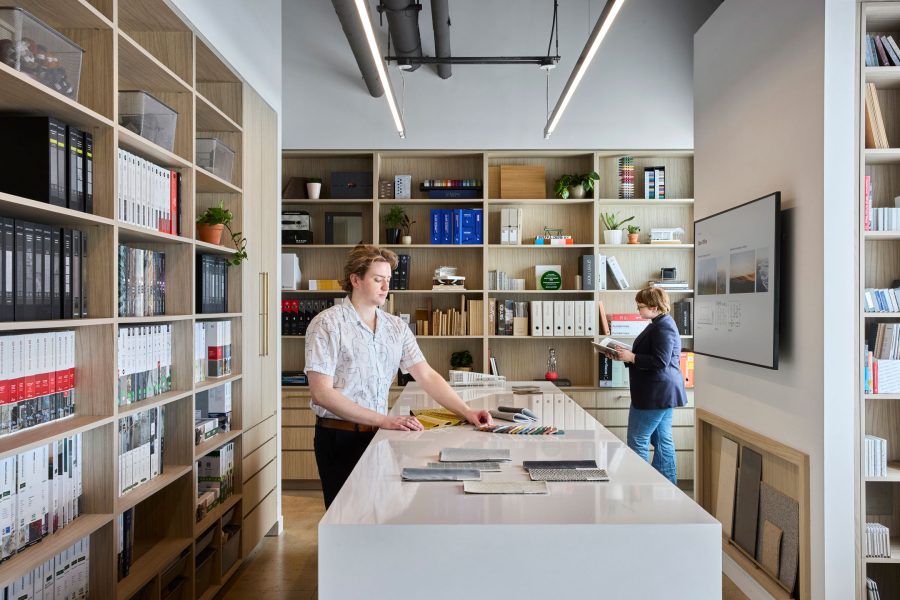
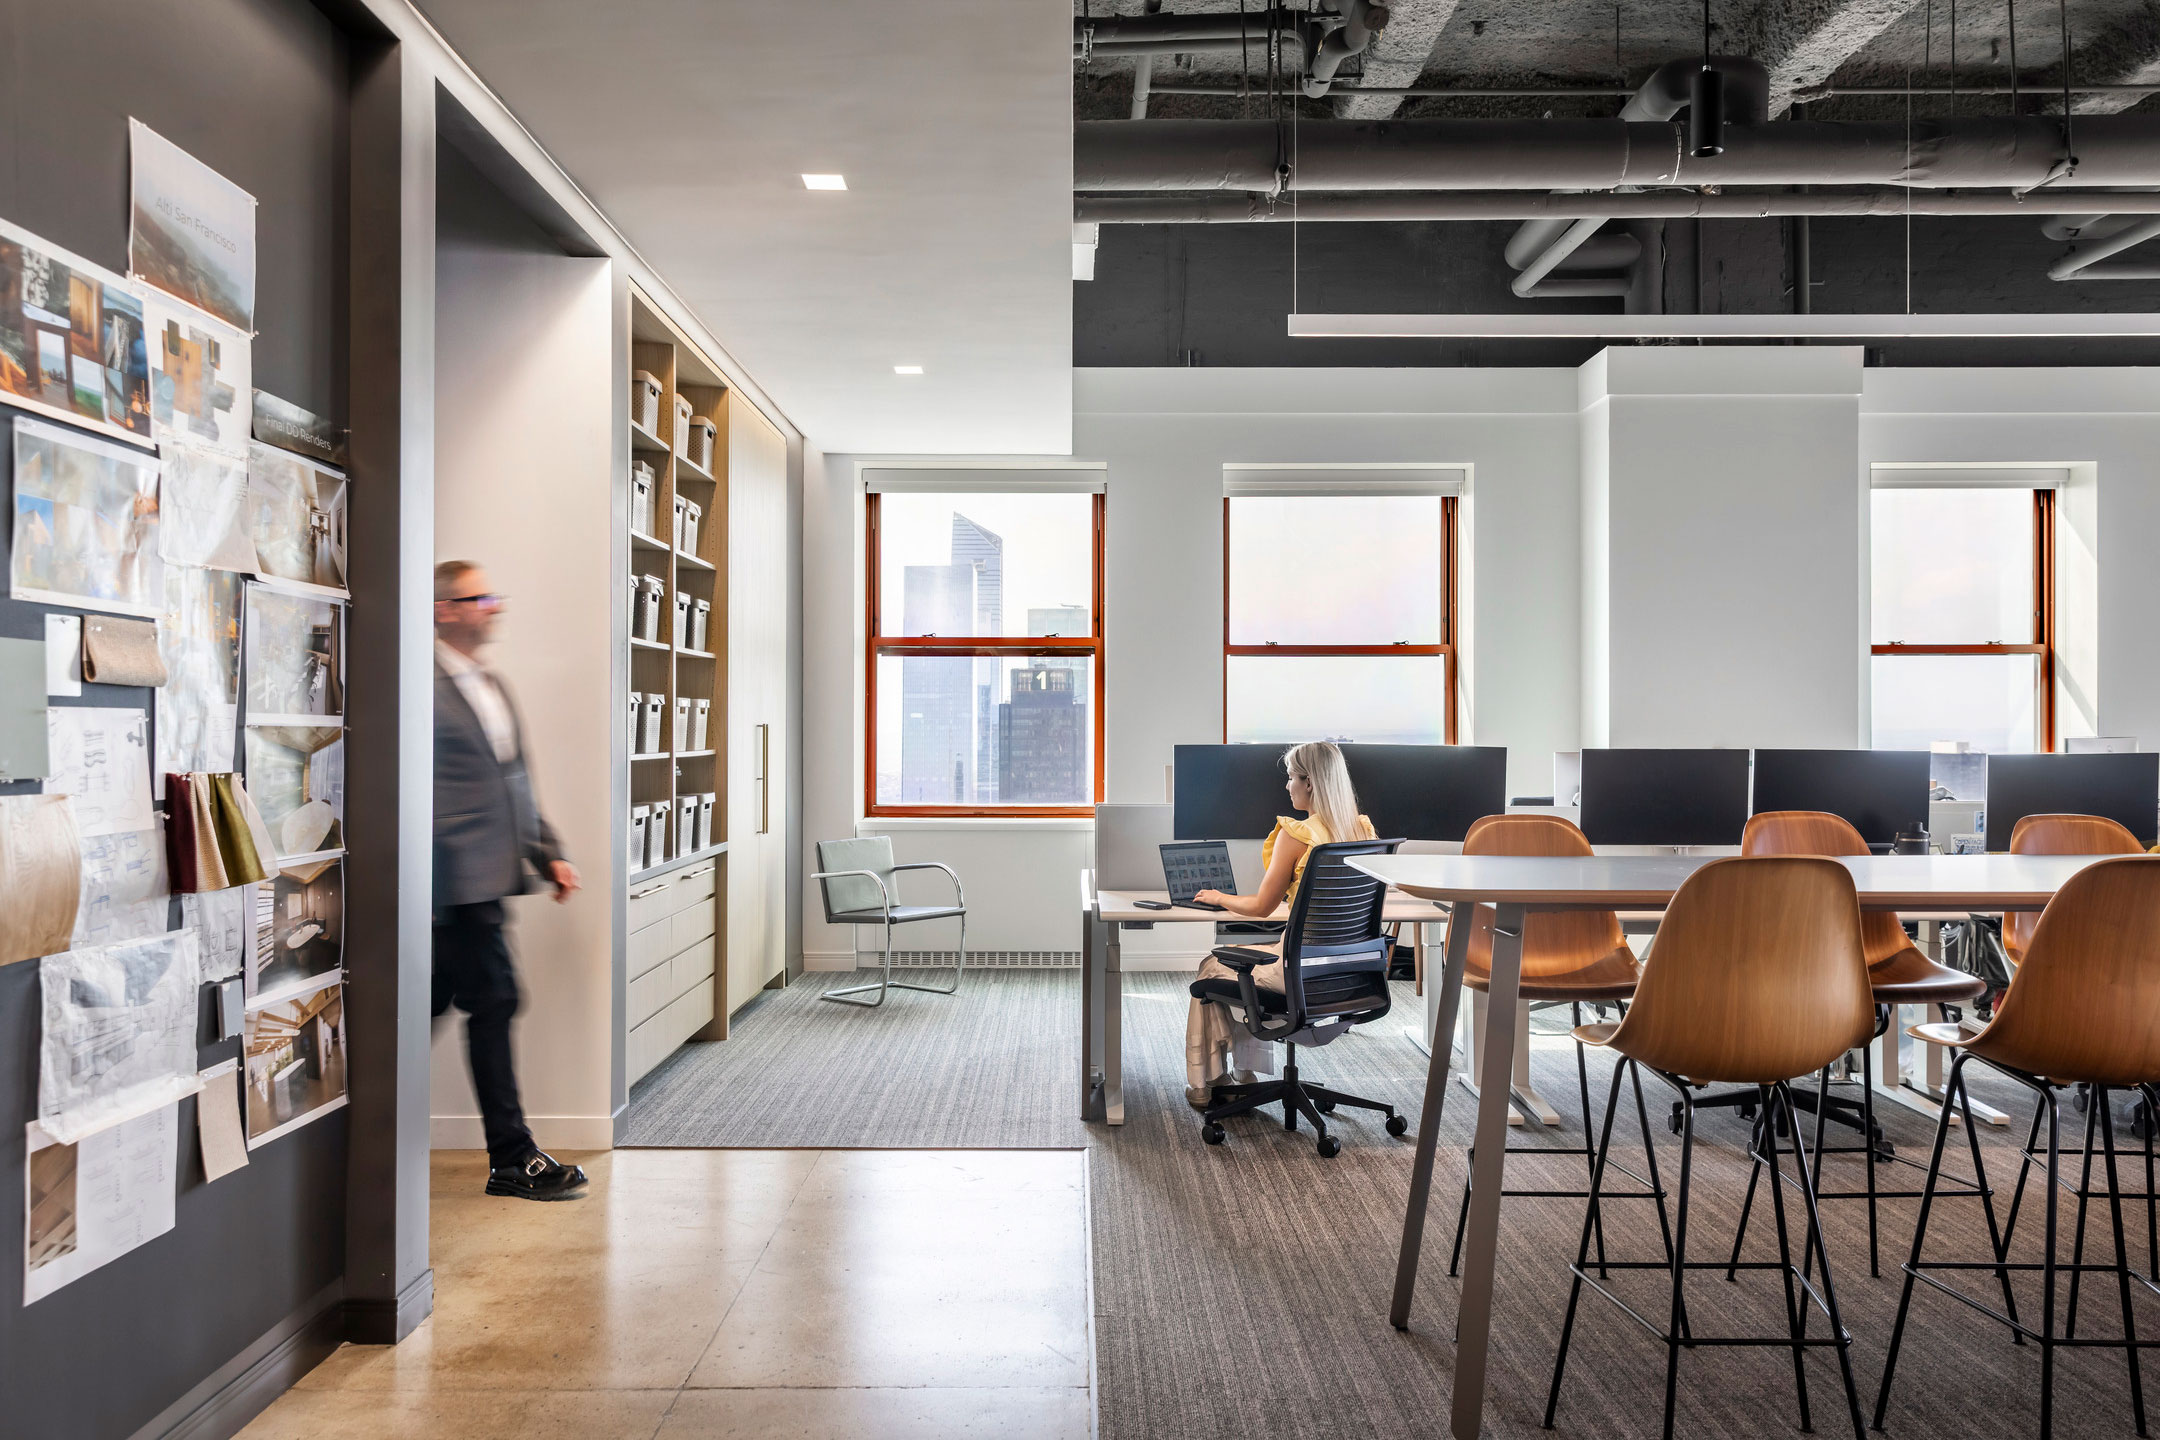
For high-quantity materials like partition walls, the Corgan team found products manufactured with lower GWP for their own New York office. Photo courtesy of Corgan
Corgan is putting those ideas to work in its own New York studio in the Empire State Building, which is pursuing ILFI Zero Carbon certification. “Before we pick the right materials, let’s not have anything if we don’t need it,” he says.
The team exposed and polished the original concrete floors, stains and cracks included. “We didn’t put any carpet where we didn’t need it. We didn’t put any ceilings where we didn’t need it,” Kohli says. For high-quantity materials like partition walls, the team found products manufactured with lower GWP.
Interiors are an important part of that effort because tenant fit-outs turn over roughly every seven years. “There’s very, very little circularity,” Kohli says.
Designing for the next century also means considering the people who live and work in these buildings. “It’s about human dignity,” Kohli says. While researching a competition project in Austin, Corgan’s team interviewed a single mother who said she would rather use her money to put food on the table for her kids than pay energy bills. “If we can truly design buildings that are net zero, and it’s not costing anybody to turn on the air conditioning or just have the house cool by itself, it really puts things in focus,” Kohli says.
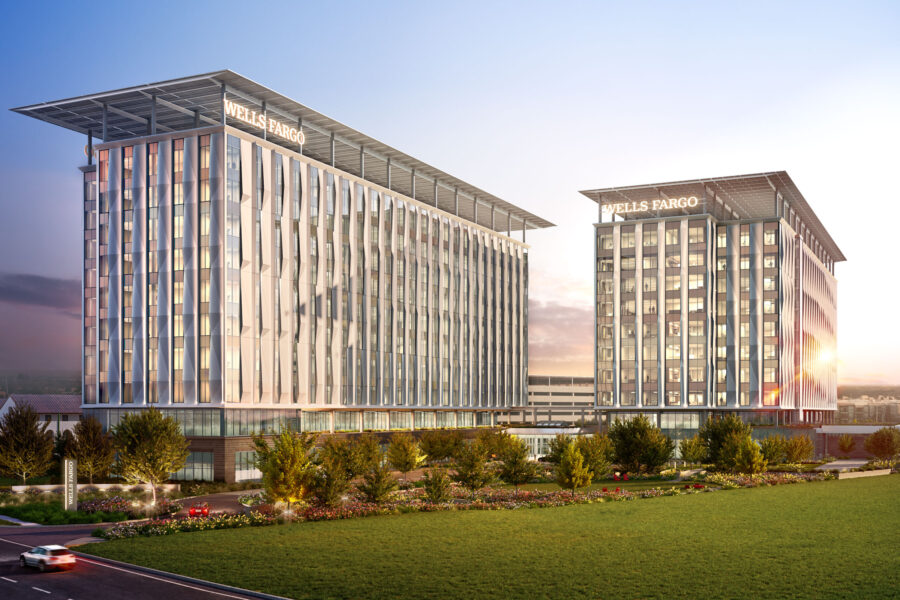
The Wells Fargo buildings are covered in photovoltaic paneling. Rather than conceal the PVs, they are hoisted in the air with a finely articulated steel canopy structure. Rendering courtesy of Corgan
Corgan is also applying these ideas at a much larger scale. The project Kohli is most proud of is Wells Fargo’s campus just outside Dallas, completed late 2025. The two-building, roughly 850,000-square-foot campus features a high-performance facade, dynamic glazing, and 360,000 square feet of solar panels. The campus is designed to be net positive energy, producing an anticipated 5% more energy than it consumes. Once a year of operations validates that performance, it will be the largest net-positive corporate campus ever built in the US, according to Corgan.
The firm is bringing a similar approach to airports, which are among the most energy-intensive building types. The firm designed Hollywood Burbank Airport’s replacement terminal and a new terminal at San Antonio International Airport to be fully electric, so both will be ready to reach net zero once the grid runs on clean power.
Looking ahead, Kohli says the industry should adopt a baseline it can already meet. New office buildings, residential buildings, and schools should be nothing less than net zero carbon. “That is absolutely doable in today’s world,” he says. “And when we don’t do it, I just don’t understand.”
Airports, hospitals, and data centers are harder, he says. For other building types, he believes the industry can agree on a common standard. “I’m sure we can come together and establish some baseline where we can all agree that certain building typologies, they simply can be net zero. Let’s just do them across the board.”