Story at a glance:
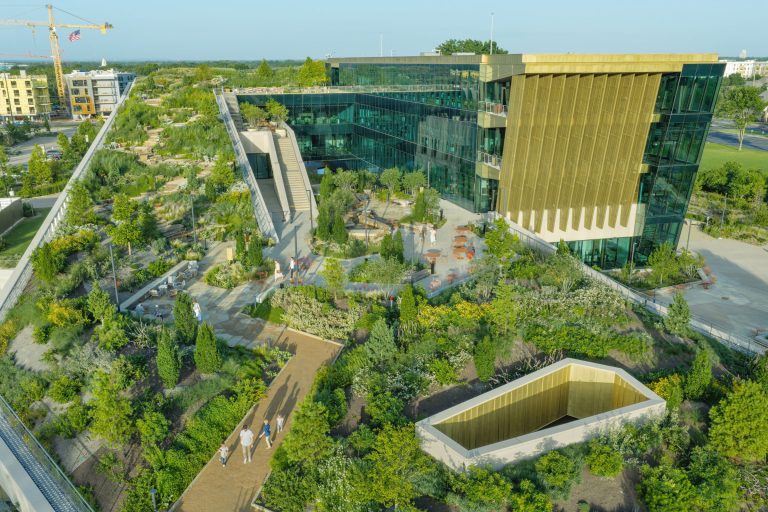
- The Alice L. Walton School of Medicine (AWSOM) has a two-acre green roof with more than 550 new trees and 140,000 native plants.
- The entire ethos of the campus revolves around the integration of art, nature, and wellness, according to architects at Polk Stanley Wilcox.
The Alice L. Walton School of Medicine (AWSOM) opened in July 2025 with the largest green roof (two acres) in the central US. “It’s sustainable in the most authentic way—as both a high-performance insulation system and as a restorative, highly landscaped ecosystem that serves as a public focal point for students and the community,” says Wesley Walls, principal at Polk Stanley Wilcox Architects, who designed the project.

Just down the road from the beloved Crystal Bridges Museum of American Art, the project was conceived as an extension of Crystal Bridges’ forest, as trails seamlessly extend onto the school’s campus. Outdoor features of the rooftop park and surrounding site, designed by NYC-based design studio OSD, focus on holistically integrating the building with the museum’s woodlands and include accessible pedestrian and bike networks as well as a woodland meditation area, foraging and healing gardens, outdoor classrooms, an urban farming space, and more. A rooftop terrace connects to balconies, a café, and an amphitheater.
“Simon David and his team at Office for Strategy + Design (OSD) were phenomenal collaborators, working with us from the outset in developing the two-acre rooftop park and 14-acre site. It’s an exceptional tapestry of native plantings and outdoor environments that were designed to reinforce the power of nature in restorative healing,” Walls says. The landscape includes more than 550 new trees and 140,000 native plants.


Visitors can explore forest trails, hang out on a community lawn, enjoy a tulip poplar walkway, and more. From the outset the school wanted to invite the public into the site and onto the park, Walls says. “How many medical schools would embrace this level of openness? Connection to community and social well-being are core whole health principles, and we designed the campus to encourage community use of the landscape, trails, rooftop park, wetland ponds, and even the second-level café.”
The entire ethos of the campus revolves around the integration of art, nature, and wellness. “It is our hope that this new medical school has embodied these in a way that is both beautiful and complementary to the phenomenal works of architecture that define Crystal Bridges,” Walls says.


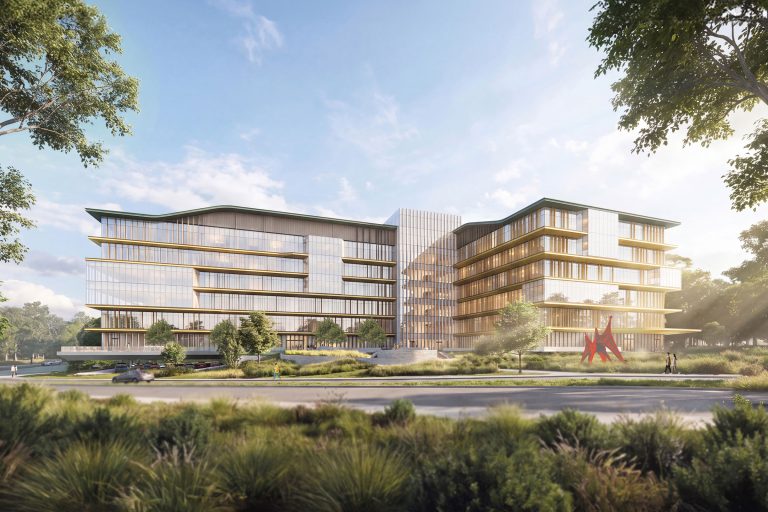
The project intentionally blurs the line between indoors and out, with biophilic design strategies and a celebration of natural light at every turn. “The idea of shelter and shade were strong concepts with respect to managing the sun,” Walls says. “We used solid and perforated brass to define shelter and to create vertical sunshade devices to mitigate and control daylight and glare while retaining transparency between interior and exterior.”
The team saw the building as an extension of the Ozark landscape, a manipulation of the building and site from west to east that created an interplay between nature and nurture, action and protection, and activity and shelter. “It rises out of the ground like a cantilevered vein of Ozark ledgestone, its eastern terminus an analog to natural bluff shelters common throughout the Ozarks,” Walls says. “These natural overhangs have been in use for thousands of years by people before us as places of refuge and safety. They were considered sacred spaces and places for healing. Borrowing these old concepts we conceived the building’s east facade.” He likens its abstracted promontory to a modern-day place of gathering and healing. “Perhaps even a 21st century sacred space,” he says.

Reclaimed and recycled materials, high-performing glazing and mechanical systems, electric vehicle and bike chargers, and other sustainable strategies are used throughout the project. The building is anchored into the site by its precast concrete base, but the team needed a lighter, opaque material to complement the glass on the upper envelope.
“It is a campus-wide requirement to use only natural finishes (no painted or artificial coatings), so we needed to lean into natural metal finishes like zinc, copper, or brass,” Walls says. “We chose brass due to its warm but radiant quality that will naturally patina over time.” They used it horizontally to define shelter areas and vertically in both solid and perforated forms as solar mitigating sunscreens on the glazed facade.
“Alice Walton’s vision is to transform how health care is both taught and delivered, and she sees this transformation happening at a really unique place—the intersection of art, nature, and wellness,” Walls says. “So we asked ourselves how the school itself could function as art in the landscape, how it could blend with nature, and how the building could actively promote wellness and an active lifestyle.”