Story at a glance:
- Chicago O’Hare’s new Concourse D prioritizes sustainability with its structural and biophilic design.
- The SOM-led project is the largest terminal expansion in O’Hare’s 71-year history.
- It’s the first major component of an $8.5 billion multi-year project dubbed ORDNext, the $1.5 billion new Concourse D—slated to open in 2028.
Chicago’s O’Hare International Airport recently reclaimed its spot as the nation’s busiest airport, with roughly 860,000 aircraft operations and 85 million passengers yearly. Consequently, and despite its five million square feet of space, runways and hallways can often feel cramped. As a result it’s getting a much needed build-out that will ultimately tack on another four million square feet, starting with the so-called new Concourse D.
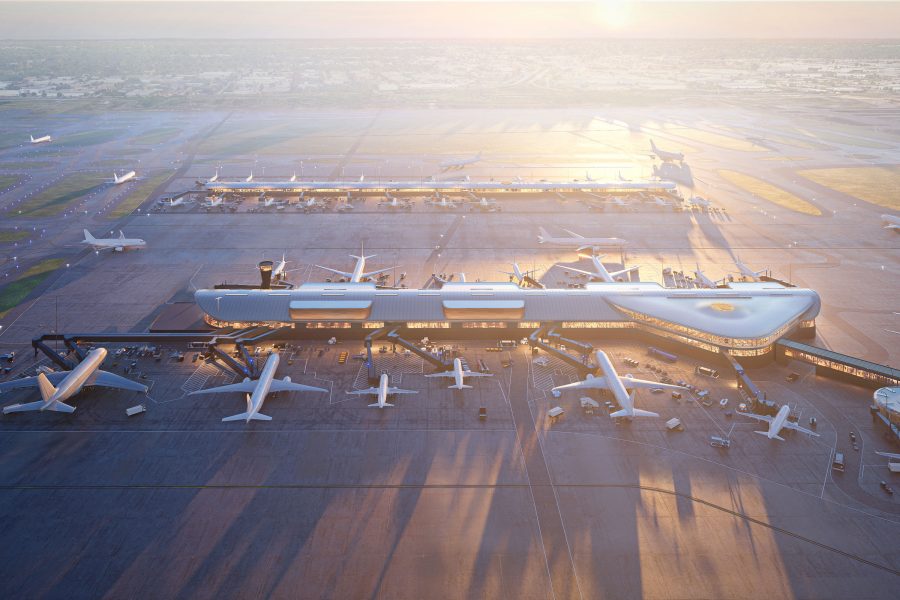
The project is the largest terminal expansion in the airport’s 71-year history and the first major component of an $8.5 billion multi-year project dubbed ORDNext. The 19-gate facility broke ground in August 2025, with SOM leading the design in collaboration with Ross Barney Architects, JGMA, and Arup. The cost is $1.455 billion—a GMP that’s reportedly $21 million below budget.
Improved Efficiency
Rendering courtesy of SOM and Norviska
Slated for completion in 2028, the O’Hare project models efficiency and sustainability inside and out. The former begets the latter, explains Dominic Garascia, assistant commissioner at the Chicago Department of Aviation. He and SOM principal and Concourse D architect Mike Lingertat have been working together on the project, with scores of others, for more than six years. “One of the fundamental principles of the O’Hare Next program is to create a more efficient airport, both operationally and for passengers moving through our space,” Garascia says.
One example is the flow of international passengers. They arrive at Terminal 5, but if they’re transferring domestically, they’re required to go landside or take a bus to a domestic United or American flight. ORDNext collocates all of the airline partners—the Star Alliance, the One World Alliance, and the Delta Alliance—in the same concourse with the goal of improving airport operations and efficiency for the aircraft and operators, while reducing transfer times for passengers.
The Details
The O’hare project marries efficiency, sustainability, and an inventive design that promises a better travel experience for planes and passengers alike. Rendering courtesy of SOM and Norviska
Rendering courtesy of SOM and Norviska
Sustainability, though, is much more than the happy result of efficient planning and design; it’s a core focus. “Sustainability is in everything we do,” Lingertat says. “Across the majority of the project we’ve really looked at sustainability, cost, efficiency, volume, and size—how, versus a traditional building design, we could save carbon, which really results in saving space.”
In a traditional airport he says arriving international passengers must remain separated from other travelers until they reach customs and immigration processing. Many airports do this by using dedicated corridors along the sides of the concourse or on another level. The New Concourse D instead has a centralized elevated walkway above the concourse, which fundamentally reduces the volume and therefore the overall amount of building material required.
Additionally, the roof profile is pinched along the sides—another volume-reducing design element that shrinks the amount of space that needs to be heated and cooled. Lingertat says the volume of the building is reduced by 21%, the glazing (windows, skylights) area by 68%, and there’s 5% less embodied carbon material. “The project started with a different shape than what you see now,” he says. “Through looking at every system—structural, exterior wall, sustainability, daylighting—and iterating with the full team of architects, engineers, MEP engineers, and sustainability experts, we developed this idea. It was part of refining market input and budgetary constraints.”
But it wasn’t easy, he says, and it took a number of rounds to find materials that helped to lower embodied carbon and cost without blowing the budget. Garascia says the 60% recycled plastic felt ceilings are a perfect example. Market and installation feedback from the project’s construction manager at-risk (CMAR), AECOM Hunt Clayco Bowa, helped them correctly space acoustic baffles to achieve the desired design and visual impact while maximizing build and installation efficiency. It was “an iterative process that occurred over months, with all the partners contributing feedback,” he says.
SOM says the baffles are one example of a much broader collaboration with AECOM Hunt Clayco Bowa throughout the design and construction process. “As CMAR, AHCB provided ongoing market, procurement, cost, and constructability input that helped the team refine materials, assemblies, details, and substitutions while maintaining the project’s design intent,” Lingertat says. “For the acoustic baffles, specifically, their fabrication and installation feedback helped determine the spacing needed to achieve the desired visual and acoustic performance while improving installation efficiency.”
Inspired by Nature
A tree-centric theme and biophilic design at the new O’Hare Concourse D harken to Orchard Field. Rendering courtesy of SOM and Norviska
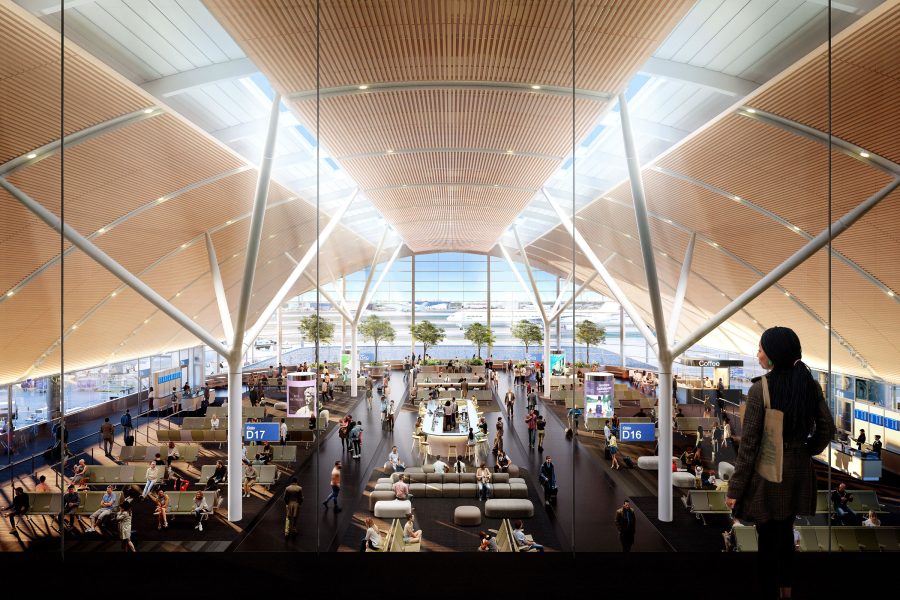
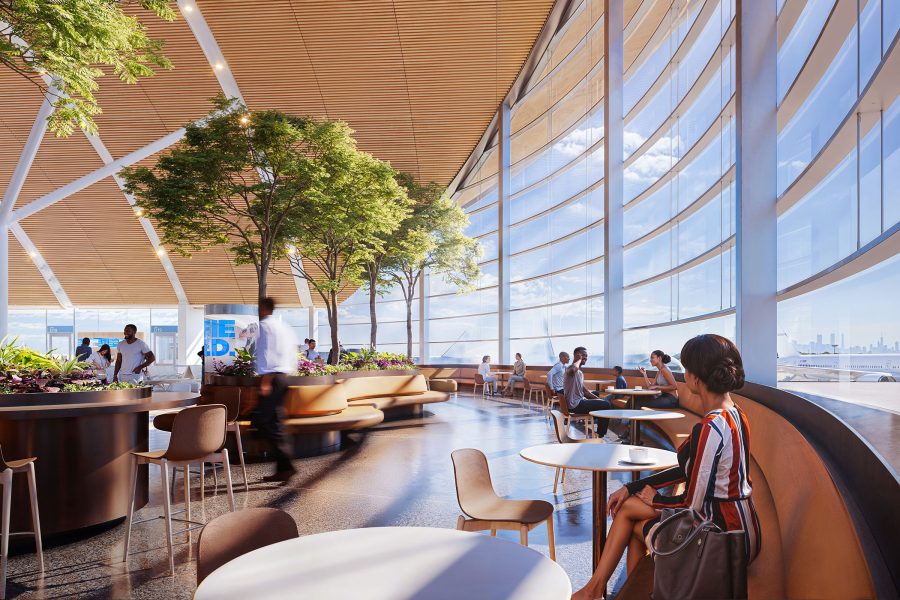
Before O’Hare opened for commercial flights in 1955, it was known as Orchard Field after a nearby farming community called Orchard Place. The central theme behind ORDNext is aptly pastoral in its focus on bringing a calming natural environment to the passenger experience. Instead of a flat roof, plain white ceilings, and harsh electric lighting, the concourse sports a curved roof supported by several tree-like columns, each rising vertically and then branching out to support the roof and an earth-toned ceiling whose skylights provide “daylight autonomy” throughout.
“In a traditional design you’d have eight rows of interior columns supporting the building,” Lingertat says. Those columns would typically descend through the baggage handling area, which houses baggage handling conveyors and baggage tugs, and restrict space. Due to their inventive design, 75% fewer columns are required to support the earth-toned roof structure at optimized locations, which greatly reduces obstructions, provides more open space, and cuts down on visual clutter—a known stressor. “There’s an additional column to support that area, but those locations could be set by the baggage handling conveyor needs rather than being driven by the corridors above,” Lingertat says.
The columns are also a prime example of “knock-on effects and impacts,” Garascia says. “Fewer columns in the hold rooms let us plan and reconfigure things more efficiently in the future. And using the most efficient layout for the BHS [baggage handling system] not only reduces carbon, foundations, and steel column sizes but also makes the room the exact size it needs to be for tug cart operation and baggage handling below. It was a win-win-win solution.”
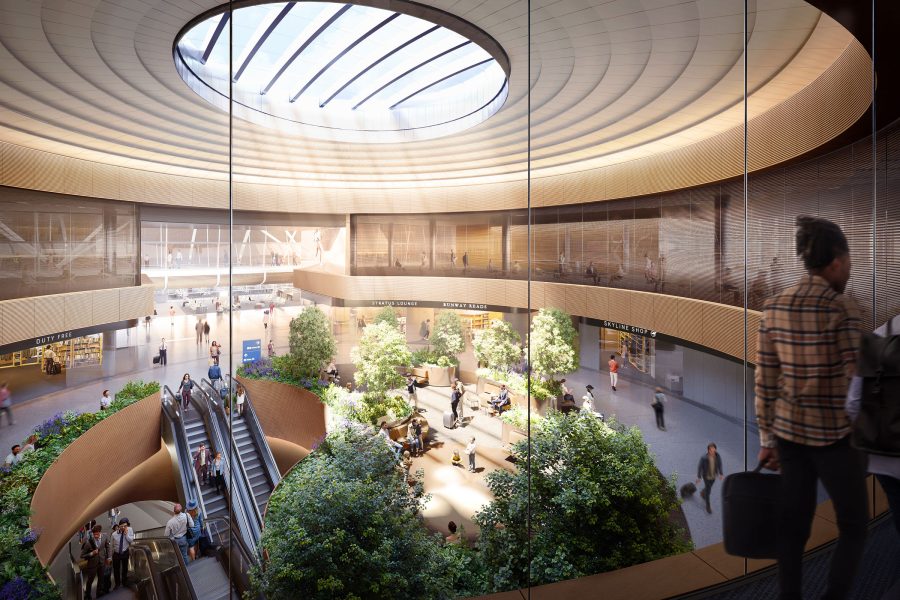
Continuing the orchard theme, Concourse D will house plenty of live trees, but they’re centralized in one brightly lit area rather than being scattered throughout the terminal to reduce time and energy spent watering and pruning. This mini forest of sorts is ringed by planters, along the edges of which are 100 or so built-in benches. Retail spaces occupy the perimeter. “Biophilic elements in this kind of space reduce stress, so finding ways to place them at the end of view corridors or in the node where people can feel them was really important,” Lingertat says.
Carascia agrees. At the node of Concourse D, where passengers ascend the escalator from the “automatic people mover” tunnel below or connect to Concourse C, they emerge into a brightly illuminated area—sunlit during daylight hours—that’s landscaped with trees, plants, and plants. “Every passenger moving through Concourse D is exposed to it,” he says. “From a budgetary and a sustainability perspective we focused it on where it really mattered—and also where there was light.”
Maintaining the landscape as a key design component has been critically important from the beginning, he says. “Whenever we had to evaluate the budget against the scope we targeted the critical areas where every single passenger moves through the building.”
Communication & Collaboration
With scores of moving parts and hundreds of people involved in everything from architectural and biophilic design to structural engineering and MEP (mechanical, electrical, and plumbing), a massive project like Concourse D is impossible to pull off without constant communication and collaboration. Everyone knows their lane and remains within the lines, Lingertat says, but they work in concert toward a greater goal. “It’s something firms like SOM and organizations like the CDA are set up for,” he says. “We have internal meetings every week, and there’s a half-hour meeting where everyone can join. We update everyone, and we hear issues from all the leads of the firms. It’s rigorous because you have a meeting every week, but ultimately it increases communication, and you wind up needing to talk less because you’re on the same page.”
For Garascia the ongoing back-and-forth is vital to organizing material and issues and prioritizing decisions. In his role as owner’s rep, it means “never making a decision in isolation,” so the correct components of any given decision are prioritized and the overall process optimized. “I can’t emphasize enough how important it is that this is the first piece of the O’Hare Next program,” he says. “It unlocks our ability to continue improving the airport and making things more efficient and more sustainable. It unlocks the ability for us to rebuild Terminal Two, update aging and outdated infrastructure and facilities, and create a much more sustainable airport as a whole.”