Story at a glance:
- The durability of timber, as measured in maintenance cycles, life cycle materiality, and building performance, is driving the next wave of sustainability.
- Evolving building codes have led architects and designers to explore timber’s possibilities in real-world applications.
- Early collaboration among architects, builders, and timber fabricators lets them make structural decisions with environmental impact in mind, reducing waste at the design stage.
A barn stands in Lancaster County, Pennsylvania, its Eastern hemlock timber frame exposed to the elements since 2013. Its wood has now taken on a weathered appearance, with purpose. Where some might see aging, others see confidence in the durability of timber, a material made to age while maintaining integrity.
Increasingly builders, architects, and timber companies are thinking about timber’s resilience while also recognizing its real environmental impacts. “When we started B&D in 2000, timber framing wasn’t an environmental choice,” says Daniel Glick, co-owner and cofounder of B&D Builders. “We chose timber because of supply chain issues and quality. The environmental piece came later.”
The relatively recent widespread realization of timber’s sustainable qualities is a key driver of its demand—one that led to the founding of Mid-Atlantic Timberframes, a division of B&D Builders that supplies heavy and mass timber for projects across North America.
The Durability Shift
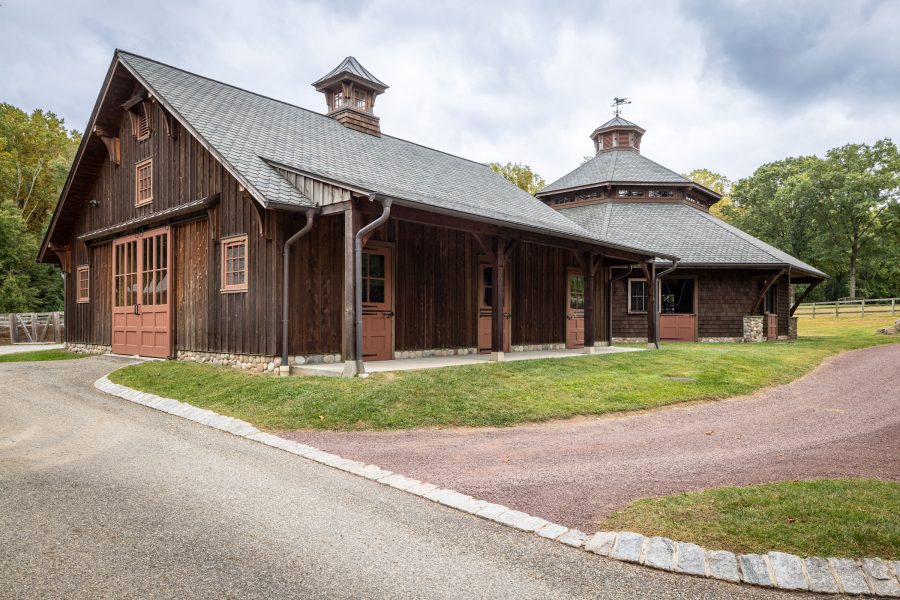
Photo by Jana Bannan Photography, courtesy of Mid-Atlantic Timberframes
Historically timber framing was valued for its strength and aesthetics, with its longevity simply part of the material’s appeal. Now the thinking has inverted, with durability as the cornerstone of timber’s environmental case. “When you look at life cycles of buildings, going from construction to intended use to a possible repurpose to eventual demolition, durability is sustainability,” Glick says. “It’s the only calculation that matters over 50 or 100 years.” The durability of timber means there is less of a chance it will need to be replaced, thus lessening the carbon impacts of replacement materials and keeping discarded material out of landfills.
However, durability depends on proper maintenance to ensure a timber frame building lasts for generations. “Maintenance makes the difference between a frame lasting 20 years—or lasting longer than you’ll live in the home,” Glick says. “Timber isn’t a set-and-forget material. It’s a living, breathing thing. It’s going to absorb moisture, and it’s going to wick moisture. You have to show up for it.”
Maintenance schedules have gotten more precise as timber regulations have tightened. “You’re buying into a relationship with the building,” Glick says. Exterior timber applications like porch posts, gable ends, and siding require UV-blocking stains reapplied every three to five years. “A decade ago that cycle was 10 years.”
More Driving Factors for Timber
-
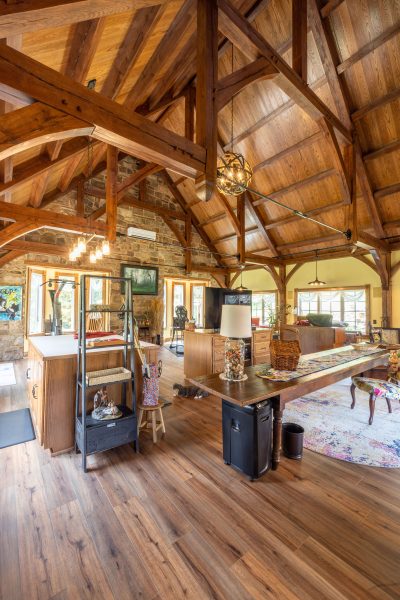
- Photo by Jana Bannan Photography, courtesy of Mid-Atlantic Timberframes
-
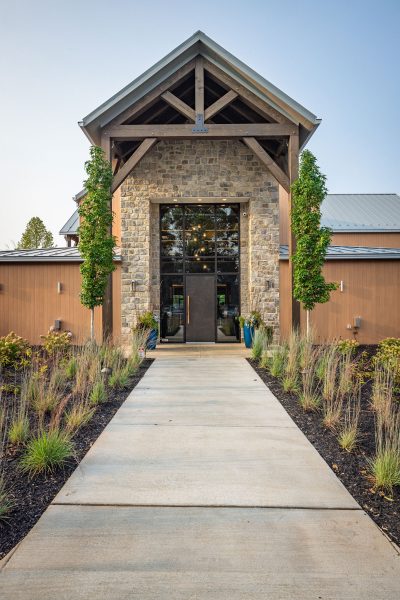
- Photo by Jana Bannan Photography, courtesy of Mid-Atlantic Timberframes
The conversation around timber started to change around seven or eight years ago. Then Covid pandemic accelerated it. “After 2020 everybody recognized the benefits of being among trees, among nature,” Glick says.
That wasn’t just aesthetic preference. Studies linking wood-rich environments to improved employee well-being and productivity shifted how corporations think about timber in office space. Similar benefits for academia drive the use of timber in schools, museums, and libraries. Biophilic design, which incorporates natural materials to support human health, moved from theory into procurement strategy.
At the same time building codes were evolving. Mass timber products like cross-laminated timber (CLT) and glulam opened doors that had been closed. Architects could now design larger structures, taller buildings, and more complex programmatic spaces with timber as the primary structural system. “Thirty years ago timber framing was still fairly niche,” Glick says. “Today, with engineered products and code updates, the possibilities are much broader.” The shift speaks to market demand and is a fundamental change in how architects approach timber at the design stage.
That expansion changed the work. Mid-Atlantic Timberframes now does more pre-construction contracts than ever, working with architects, builders, and fabricators early, when structural decisions can still shape both performance and form.
Project scale is vast, from horse arenas built with CLT panels to multi-level civic buildings like cultural centers, churches, and synagogues, where mass timber carries the load that steel and concrete once did.
The code shifts matter because they legitimize timber as a structural choice rather than an aesthetic one. That legitimacy attracts architects who care about environmental impact. And when those architects engage early, efficiency becomes baked in at the design stage.
Early Collaboration as Environmental Strategy
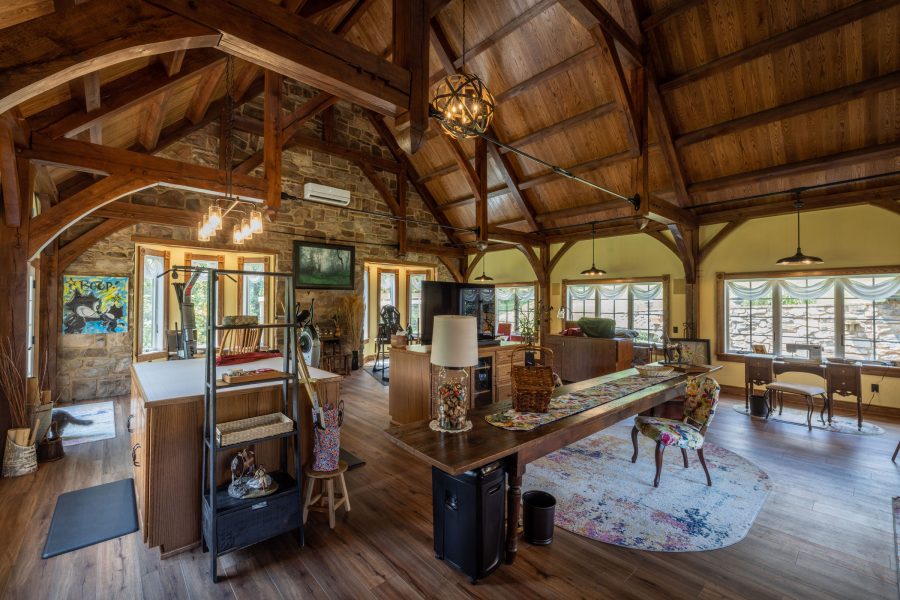
Photo by Jana Bannan Photography, courtesy of Mid-Atlantic Timberframes
The most significant shift over these last few years in Mid-Atlantic Timberframes and B&D’s work is structural, not material-based. It’s the conversation between architects and builders happening now in the schematic phase. “We do more pre-construction contracts than ever before,” Glick says. “Architects want feedback. They’re asking: Can we do this with timber? How does it perform? What does it cost? What does it waste?”
A building designed to accommodate timber’s dimensional constraints and that takes into account post spacing, panel sizes, and structural bays, for example, costs less to build and performs better. One designed without that awareness requires workarounds, creates waste, and performs worse. “The importance of early collaboration is becoming clear,” Glick says. “Not just for efficiency, but because timber has different design logic than steel or concrete. You have to think about it differently; architects who engage us early understand that.”
That understanding ripples through a project. Electrical and mechanical systems get integrated. Waste gets designed out rather than managed after the fact. Maintenance schedules get built into operations from day one. The building performs as intended because it was designed with intention.