Story at a glance:
- A building performance consultant at Stantec shares his perspective on the Polaris project.
- The Yukon project included intense ventilation requirements and energy demands.
- Passive house–level airtightness targets became a cornerstone of the project.
When people think about energy modeling, they might imagine an analyst working quietly behind a computer, generating reports long after major design decisions have already been made. The Polaris Project at Yukon University in Canada’s Yukon territory challenged that perception completely.
As the building performance lead responsible for guiding the project toward Canadian Green Building Council (CaGBC) Zero Carbon Building certification, my role was not simply to model the building. It was to help the entire design team understand the implications of thousands of design decisions and identify a practical path to a zero-carbon future.
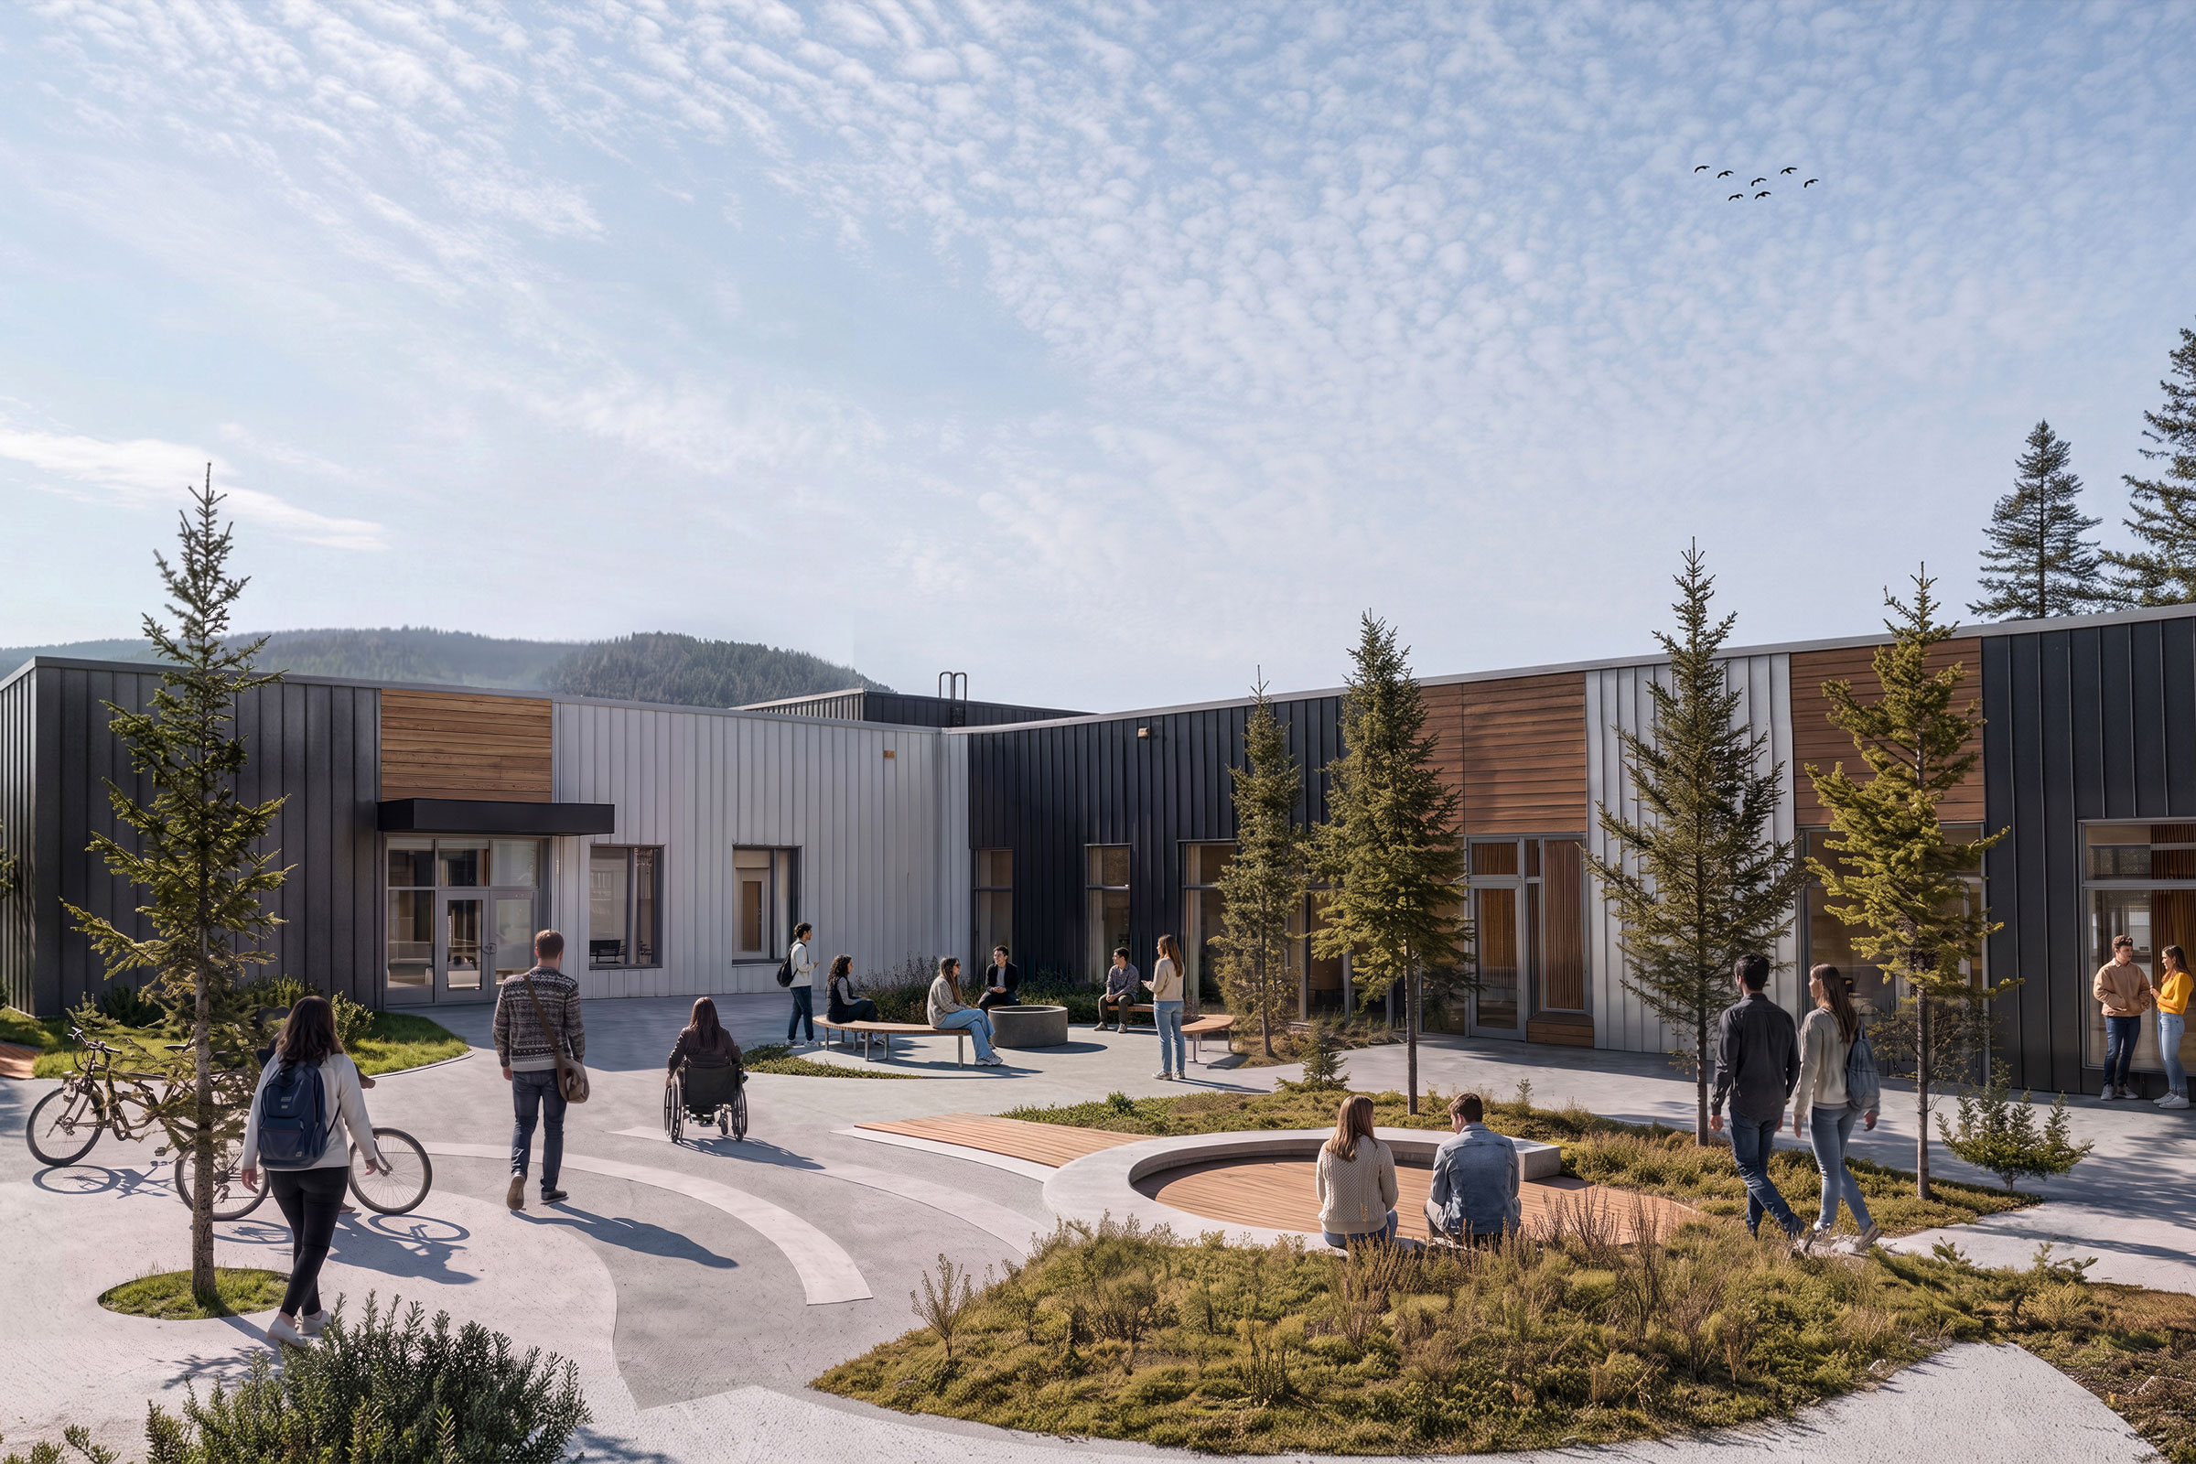
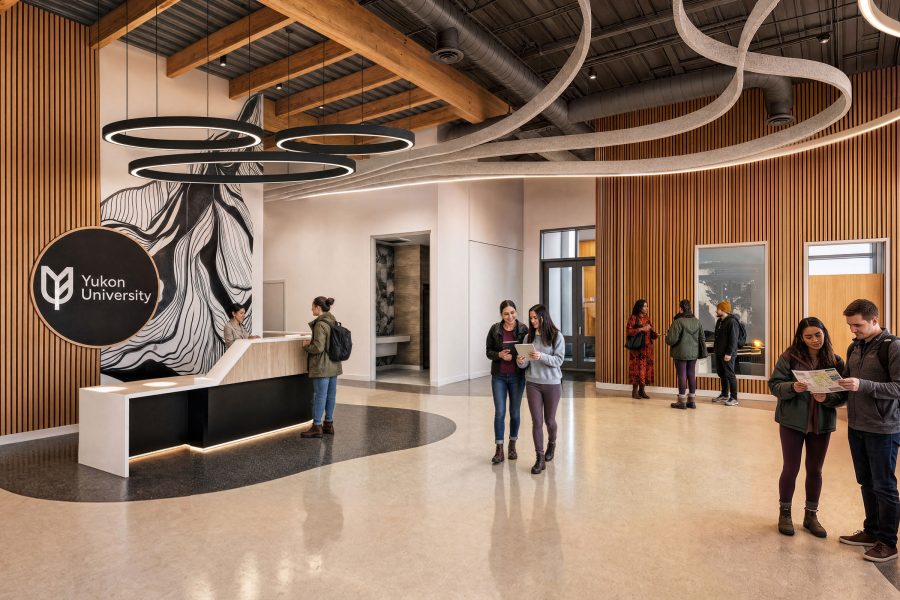
Located in Whitehorse, Yukon, Polaris was envisioned as a new laboratory and educational facility that would become the first building in the Canadian territories to pursue Zero Carbon Building certification. The challenge was substantial. Whitehorse experiences long, severe winters, and the laboratory program introduced ventilation requirements far beyond those found in a conventional educational building. Both factors increase energy demand and make achieving ambitious carbon targets more difficult.
The project would ultimately achieve a Thermal Energy Demand Intensity (TEDI) of 38.3 kWh/m² and demonstrate more than 60% energy savings compared to a National Energy Code of Canada for Buildings (NECB) 2017 reference building. These results exceeded the project’s adjusted Zero Carbon Building TEDI target of 48.7 kWh/m² and even approached performance levels more commonly associated with highly optimized institutional or passive house–inspired buildings, despite the added energy burden of laboratory ventilation systems.
In practical terms, achieving this level of performance in one of Canada’s coldest climates is comparable to delivering a high-performance building while asking it to operate under conditions that require substantially more heating energy than projects located in Vancouver or Toronto. The path to those results started years before final construction drawings existed and even before any schematics were drawn.
Beyond Traditional Energy Modeling
A common approach is to use energy modeling primarily as a compliance check tool: The design team develops a building, and the modeler verifies whether performance targets have been achieved. For Polaris we took a different approach.
During schematic design I utilized a custom parametric analysis platform sourcing a live database that evaluated thousands of combinations of envelope, glazing, ventilation, infiltration, lighting, and mechanical system options from previously run performance simulations. Rather than generating a single model, we created a decision-making framework that allowed stakeholders to see, in real time, how design changes influenced energy use, carbon emissions, and compliance with Zero Carbon Building requirements. The framework was built around the same philosophy that ultimately guided the project: Reduce demand first, improve efficiency second, and offset only what remains.
What made the tool especially valuable was not the technology itself, but how it changed conversations. Instead of presenting static simulation results weeks after a workshop, we could evaluate ideas as they emerged. Questions like “What if we increase glazing here?” or “How much value do we gain from additional envelope insulation?” could be answered immediately. The design team was no longer waiting for analysis; they were actively interacting with it.
This transformed energy modeling from a specialty service into a shared design resource. Architects could better understand the energy implications of massing and enclosure decisions. Mechanical engineers could see the interaction between ventilation requirements and heating demand. Stakeholders could evaluate performance impacts alongside constructability and cost considerations. Thousands of potential combinations were explored, filtered against performance thresholds, and narrowed to the solutions that delivered the greatest benefit for the lowest environmental impact.
Perhaps most importantly, the process created alignment early in the project. By the end of the workshops everyone understood not only what strategies were being pursued, but why they were being pursued. That collective understanding would become critical as the design progressed.
Finding the Strategies that Mattered Most
Rendering courtesy of Stantec
An essential objective of early analysis was determining where the project should invest effort and budget. Every high-performance building presents an almost endless list of potential sustainability measures. While many strategies can reduce energy use, not all provide the same value. The challenge is identifying which measures meaningfully improve performance while remaining feasible within schedule, budget, and operational constraints.
The modeling demonstrated that the greatest opportunity was to reduce thermal demand. In a northern climate like Whitehorse, where winter temperatures can remain well below freezing for extended periods, controlling heat loss is foundational to achieving zero-carbon performance. Space heating often dominates annual energy consumption in cold-climate buildings, making TEDI a key performance indicator.
The parametric analysis highlighted three areas that consistently delivered strong results: envelope performance, airtightness, and heat recovery. The envelope strategy evolved significantly through this process. Numerous combinations of insulation levels, fenestration ratios, glazing types, and wall assemblies were evaluated before converging on a solution that balanced constructability and performance.
The Larsen truss wall system ultimately emerged as a compelling solution because it enabled exceptionally high thermal performance while minimizing thermal bridging and supporting the project’s broader carbon reduction goals through timber construction. Together with a highly insulated roof assembly and high-performance fiberglass triple-pane windows, these measures significantly reduced heat loss through the building enclosure.
Airtightness proved equally important. Energy modeling repeatedly showed that air leakage had an outsized impact on heating demand. As a result, passive house–level airtightness targets became a cornerstone of the project. This was not simply a number written into a specification. It became a design objective that influenced detailing, coordination, construction reviews, and quality control throughout the project.
Mechanical systems provided another opportunity for significant performance gains. High-efficiency energy recovery ventilation, demand-controlled ventilation, and innovative heat recovery strategies consistently appeared among the highest-performing solutions within parametric analysis. The final design incorporated dedicated outdoor air systems with energy recovery effectiveness exceeding 85%, demand-controlled ventilation using CO₂ sensors, and heat recovery technologies that dramatically reduced the amount of purchased energy required to operate the building.
One of the most innovative and effective strategies in the Polaris Project was the implementation of the exhaust air heat recovery system from the campus energy center. This economizer was identified early during our schematic parametric analysis as a feasible and cost-effective solution to cover nearly all heating needs.
The laboratory program introduced another layer of complexity. Lab buildings typically require high outdoor air rates to maintain occupant safety, which can dramatically increase heating loads in cold climates. Working closely with the mechanical engineering team, we evaluated multiple approaches and ultimately incorporated high-efficiency ductless and variable-volume laboratory fume-hood strategies that minimized required make-up air while maintaining functional requirements. The ductless fume hoods also reduced the number of penetrations in the building envelope, making the overall envelope better performing and airtight.
Maintaining Alignment through Design & Construction
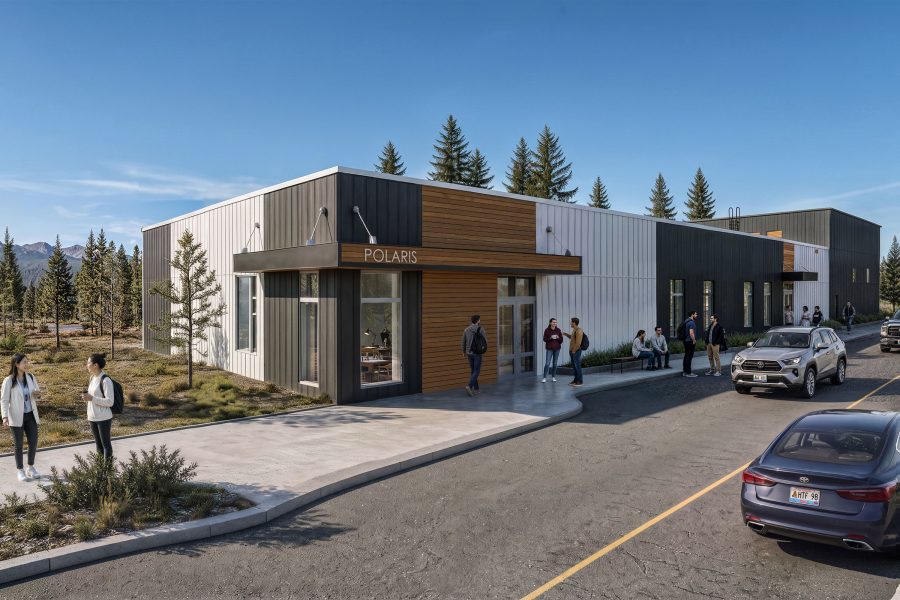
Rendering courtesy of Stantec
Identifying the right strategies in schematic design was only half the challenge. Protecting those strategies during the next several years of design and construction was equally important.
As the project advanced, my role evolved from exploring options to continually verifying that the developing design still met its original performance objectives. Energy models were updated alongside design revisions, allowing the team to quantify the impact of changes before they were incorporated into the project. This required close coordination across all disciplines.
Architectural decisions affected thermal performance, daylighting, solar gains, and airtightness. Mechanical decisions influenced ventilation loads, heat recovery effectiveness, and overall system efficiency. Electrical design affected lighting energy, controls, and operational carbon. Every discipline had a role in achieving the certification target, which meant the performance conversation had to remain active throughout the project.
Submittal reviews became particularly important during construction. Materials and systems that initially appear equivalent can sometimes have different performance characteristics. Window assemblies, insulation products, control sequences, and ventilation equipment all required careful review to ensure they aligned with the assumptions embedded in the energy model. Throughout construction, performance considerations remained part of decision-making discussions, helping the team avoid unintended deviations from the project’s zero-carbon objective.
The energy model became a form of quality assurance. It provided a measurable benchmark against which proposed changes could be evaluated. The integrated design process became one of the project’s greatest strengths. Rather than treating sustainability as a separate objective, performance considerations were embedded directly within project discussions.
Architects, engineers, and owners evaluated design choices collectively, supported by quantifiable building performance data. This continual feedback helped preserve the project’s original vision. The strategies identified during early design remained intact through detailed design, procurement, and construction because performance was continually being measured and discussed.
Demonstrating Performance
The completed design delivered results that exceeded certification requirements. The building achieved an adjusted TEDI target of 38.3 kWh/m² compared to the project requirement of 48.7 kWh/m². Non-laboratory spaces achieved 35.7 kWh/m², surpassing the standard target of 36 kWh/m².
Zero-carbon design does not depend on a single technology.
Compared to the NECB 2017 reference building, the design achieved approximately 60.9% energy savings. Space-heating energy consumption was reduced through a combination of high-performance enclosure assemblies, airtight construction, energy recovery ventilation, demand-controlled ventilation, and innovative heat recovery systems.
One of the project’s most important lessons was that zero-carbon design does not depend on a single technology. The outcome was achieved through hundreds of coordinated design decisions, each contributing a small but meaningful improvement. The energy model served as the mechanism that connected those decisions and quantified their cumulative impact.
Lessons Learned
One lesson from the Polaris Project was that integrating analysis into the design process can create more opportunities to improve sustainability outcomes than relying on end-stage validation alone.
The project reinforced that high-performance buildings are rarely the result of a single breakthrough technology. They emerge through hundreds of coordinated decisions made during many years by many different people. The role of energy modeling is to help reveal which decisions matter most and provide confidence that incremental improvements are collectively moving the project toward its sustainability goals.
It also reinforced the importance of communication. Technical analysis only creates value when it can be understood and acted upon by others. Some of the most impactful moments on the project were facilitating conversations around those results. Explaining why airtightness mattered, illustrating the value of energy recovery, or demonstrating how one design choice affected another often had a greater influence on outcomes than the simulation itself.
Polaris demonstrated what can happen when building performance is integrated into the design process from the beginning. In one of Canada’s most challenging climates, with a building type known for high ventilation demands, the interdisciplinary team successfully delivered a project that exceeded the requirements of the Zero Carbon Building Standard and established a new benchmark for sustainable design in the Canadian territories. The building’s success was not the result of any single strategy, but rather the collective effort of a team committed to making data-driven decisions at every stage of the project.
The story of Polaris goes beyond certification. It is a story about how performance analysis, collaboration, and a shared commitment to ambitious goals can transform what initially appears impossible into something that is measurable, achievable, and ultimately built.