Story at a glance:
- Selected by the City of Bentonville and the Walton Family Foundation Design Excellence Program, PORT led the planning, design, and implementation of 8th Street Gateway Park.
- The new 110-acre park project is designed to be the centerpiece of the Bentonville Parks System and the western anchor of a nearly completed 25-mile multi-use trail system that surrounds the city.
- The park was designed around land that was partially cleared for a canceled development, plus old farmland and woodlands, making for some unique challenges.
Designed to be the centerpiece of the Bentonville Parks System, 8th Street Gateway Park includes 80 acres originally meant to become a Walmart headquarters. But when Walmart ultimately set up shop elsewhere in the city, they transferred the site to Bentonville Parks and Recreation. “That’s essentially how you have 80 contiguous acres in the middle of town,” says Sean McKay, principal at PORT, who led the planning, design, and implementation of the 110-acre 8th Street Gateway Park.
Bentonville has seen a tremendous amount of growth over the last couple of decades in particular, McKay says, noting that much of that growth has been in the western area of the city. “That is an area that has essentially no existing public parks, so this was really meant to fill in a big gap of service within the existing park system,” he says.
The Challenges

Because the new park was developed on land that was largely cleared for another project, parts of it were flattened, while other areas were wild. “The western portion of it was basically all old farm and farm fields,” McKay says. “The middle portion of it were sites that had been cleared for the development but then never developed, so they were highly disturbed. The eastern portion is bisected by 8th Street—the main road running through the park. The south portion of that was basically all existing floodplain woodland, and the northern portion was undeveloped hillside and fairly decently wooded.”
One of the biggest challenges was figuring out how to create an active park on many diverse acres. The design team concentrated the core programming in each of three main segments—West Park, East Park, and the Park Core—allowing much of the rest of the park to be natural, says Brandon Biederman, principal at PORT.
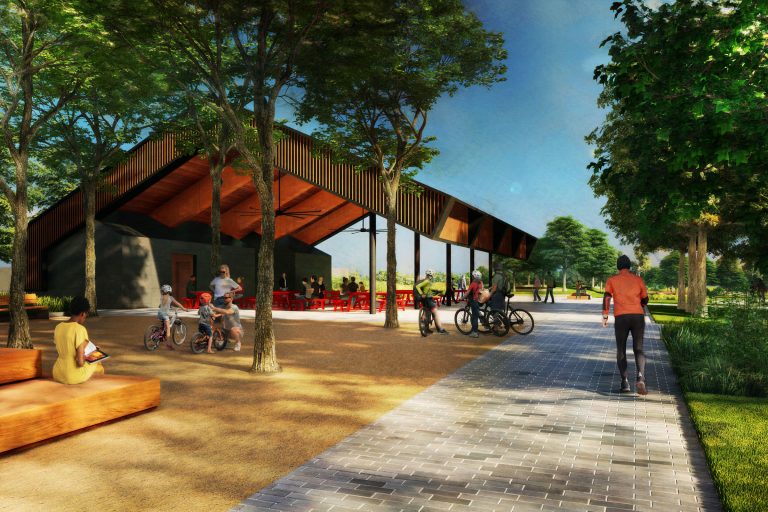
West Park focuses on neighborhood-scale amenities, including a gathering space called The Porch, a balance bike course, and shaded picnic areas. Park Core serves as the civic heart of the park, with a one-acre playground, a pavilion inspired by local barn architecture, a large skate park, and a central plaza for events. East Park emphasizes ecological restoration and beginner mountain biking, with trails weaving through enhanced wetlands and woodlands.

The park’s final design elements are the result of successful public engagement between the design team, Bentonville Parks and Recreation, and the community at large, as more than 3,000 residents participated in surveys and workshops to shape the park’s features and programming. Biederman says the parks department played a huge role, making sure public engagement events were well attended for plentiful, well-rounded feedback. “As a client, that makes it so much easier to design a park that really resonates with the community,” he says.
As part of that process the team learned that many people in the city wanted a large, “destination-worthy” playground. They also wanted a bigger, updated skate park, which they designed to include plentiful planting and sustainable stormwater management for more of a garden feel. “We didn’t want it to be a typical skate park area that would be a big piece of concrete baking in the sun,” McKay says.

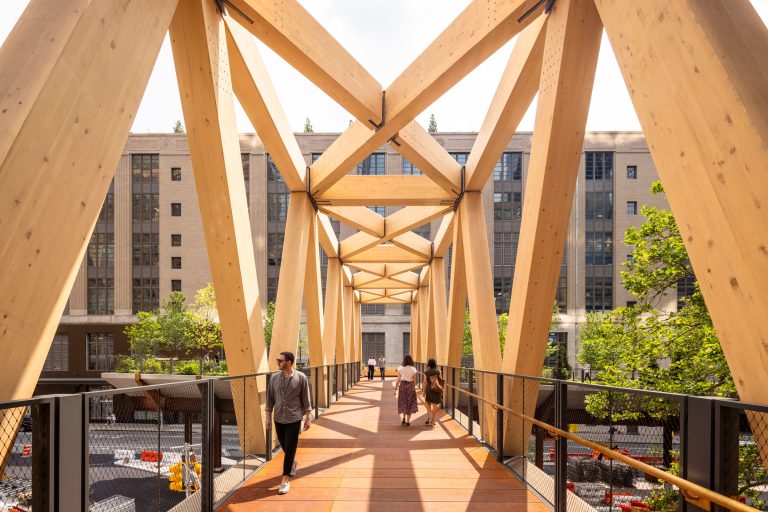
In the East Park area, elevating the main walkway and trails allowed them to keep the floodplain woodland, McKay says. They also expanded its capacity to capture stormwater and filter it before it heads downstream, with a larger filtration network built in. Throughout the park PORT restored woodlands and mesic prairies. “It’s quite an extensive restoration,” McKay says, pointing to more than 1,000 trees planted onsite.
The PORT team looked to other area parks and the aesthetic of the region itself to inspire their material palette, with nods to northwest Arkansas barn structures and regional wood patterns. “That led to the wood patterns that are on the pavilion,” McKay says. The playground also has a lot of natural elements, including large boulders that double as play features and places to sit and equipment made of timber. “We were really trying to pull natural material from the park quite literally.”
The park’s grand opening is scheduled for mid-November 2026.