Story at a glance:
- Longevity and durability were at the heart of this Bohlin Cywinski Jackson project—a small family cabin designed for generations of gatherings.
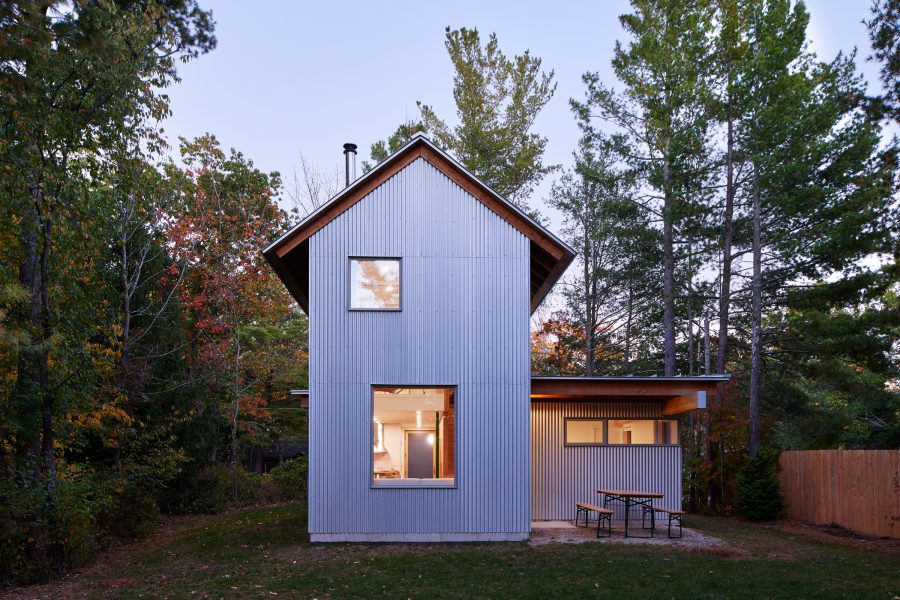
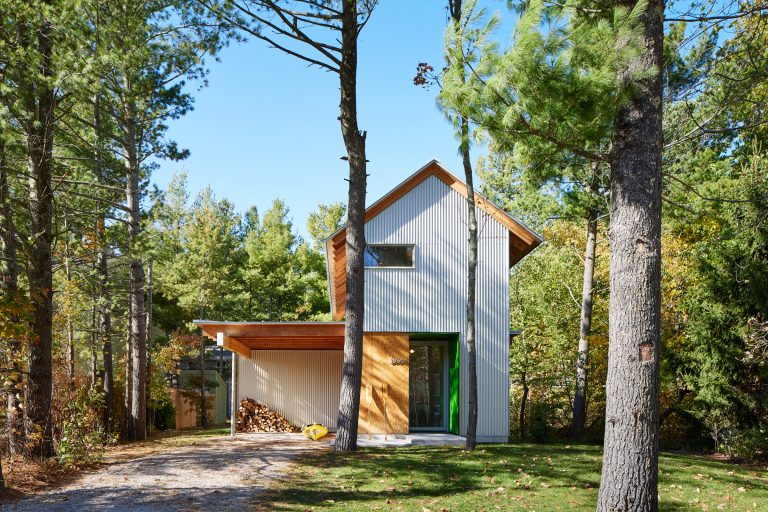
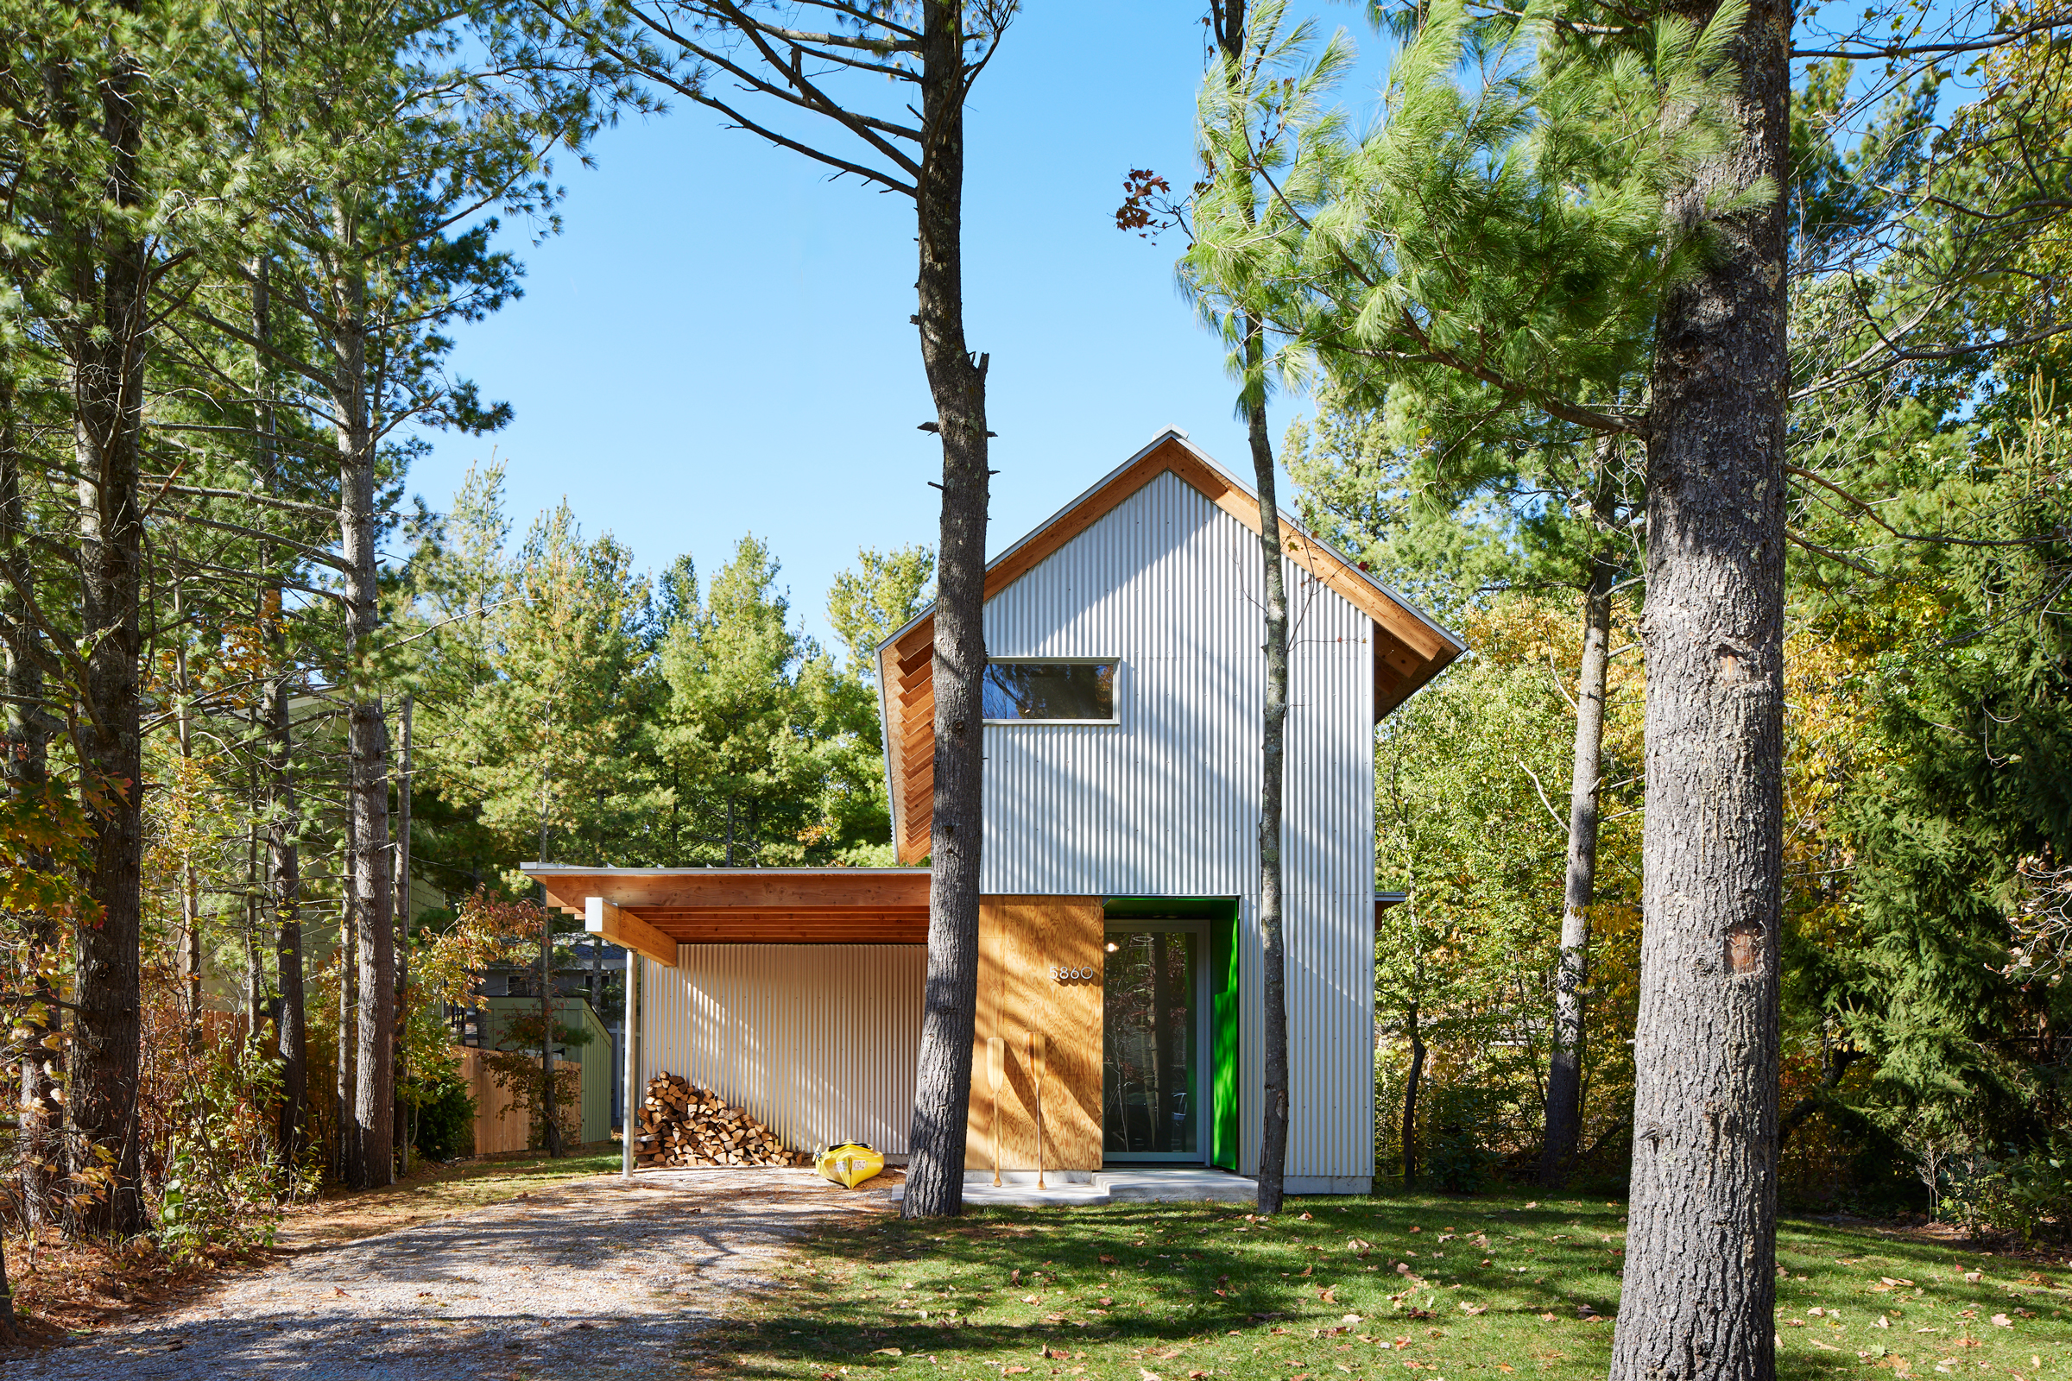
- Lead designer Bill James drew inspiration from local architecture for Liten Hytte’s metal-sided gabled form built to withstand Michigan’s winters.
- Sometimes doing less is more sustainable, as evidenced by the reduced glazing, concrete floors, and other efficient elements used throughout this home.
Sometimes less is better. That was perhaps the greatest takeaway from the design and building of Liten Hytte, a modest family cabin in the heart of northern Michigan.
The name comes from the clients’ connections to Norway, where the wife spent time with her family enjoying a culture where people live in the city but escape to their “small cabins” in the country.
But much of the inspiration for Liten Hytte’s design came from the husband’s side of the family, who have been vacationing in northern Michigan for generations. “Our client had this personal, collective family experience of spending summers in northern Michigan, sometimes with a lot of his extended family crowded into a small cabin,” says Bill James, the project’s lead designer and an architect with Bohlin Cywinski Jackson (BCJ), a national architecture firm. “They wanted something that embodied that spirit with a simple cabin that could change and adapt to the growing needs of its occupants.”
The Sustainability of Longevity

The narrow site of the new 1,000-square-foot cabin largely dictated what BCJ could do to maximize the buildable area. The clients were also conscientious of the work required to maintain a structure, particularly a second home, and knew they could live with a smaller, more efficient building since much of their time would be spent outdoors and exploring the community. “Longevity was critical to the mission of this building; we wanted something resilient with long-term durability,” James says. “Part of that was making something the client really loved and was passionate about because those are the things people want to maintain and steward and are in many ways the most sustainable buildings.”
The local agrarian vernacular architecture was particularly inspiring. Across the region beautifully preserved historic farmsteads boasted gambrel-roof barns with corrugated metal siding. Aesthetically the gabled forms made sense, fitting naturally within the landscape, but they also worked performatively—shedding those heavy snow loads, directing water out and away from the buildings. “All around us we had these great material examples that had weathered the Michigan winters and hot summers that can be equally taxing on the envelope,” James says.
Efficient Aesthetics
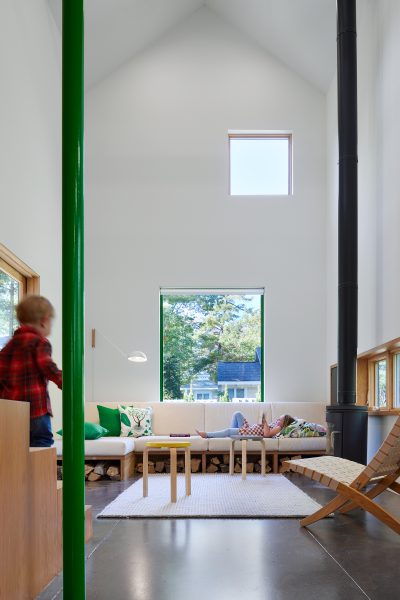
Liten Hytte’s simple form features a couple of architectural saddlebags, including a master bedroom, carport, and a slight kitchen bump out. A loft can be a reading area, a play area, or even an additional bedroom. The sofa downstairs can accommodate overnight guests, but it’s also the family’s primary living space. This flexibility allows the space to meet the nuclear family’s needs while being adaptable when extended family or friends visit. “Our clients had relatively progressive views in terms of sustainability and material choices. They were particularly sensitive about what materials we were putting in the house and what the materials were putting off,” James says.
BCJ avoided wood materials with added urea-formaldehyde. Water-based finishes were used throughout. The team made mindful paint selections, opting for products with limited or no off-gassing.
Even the house’s footprint speaks to a sustainable future, as the building has near-perfect solar orientation and is outfitted for potential solar installation. “We were looking to that long-term horizon, finding an architectural language that is adaptable to future sustainable uses,” James says.
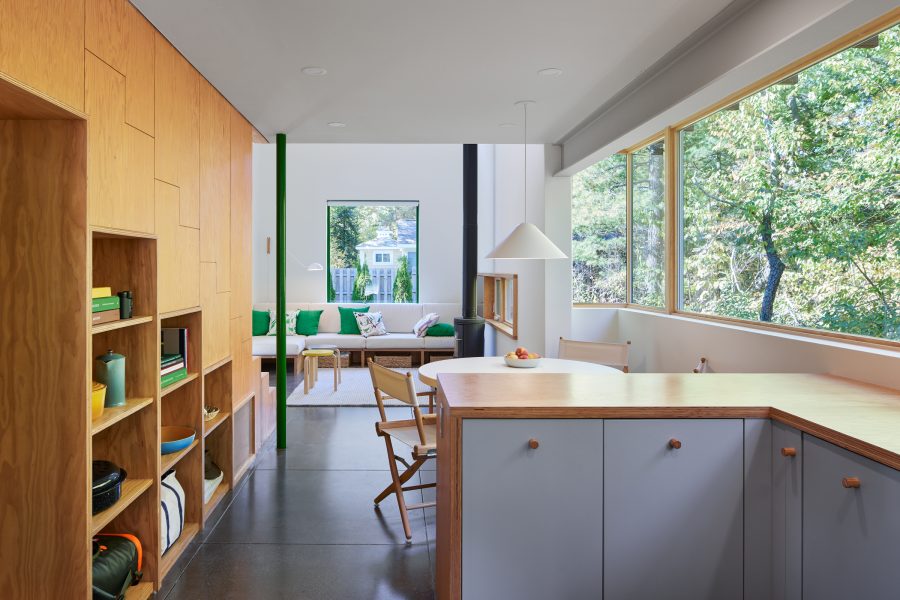
The building site also had a high water table, which required slab-on-grade construction. Rather than replicate a flooring system, BCJ left the concrete flooring exposed because they knew the family would trek in and out and need a durable surface. “Our approach was a sufficiency of means, to do more with less. Even when there were opportunities to add something, we realized the most sustainable thing we could do is not do that thing,” James says.
A Gathering Space
Instead of traditional galvanized siding, BCJ used a more robust galvalume steel metal siding, which has self-healing properties and a low coefficient of friction, allowing those heavy Michigan snows to slide right off rather than stress the limit of the structure. And though James and his client considered darker color options, there was something captivating about the white siding, which also had performance characteristics in line with the project’s priorities. “It reflects and refracts light and allows the natural environment and what the sun’s doing throughout the course of the day to be reflected. It’s almost chameleon-like in its nature,” James says. “You might think, ‘Oh, this shiny metal structure is out of place in the woods.’ But really it appears quite soft and almost dissolves in the morning mist. It seemed so fitting to the place.”
Initially Liten Hytte’s design included a large glass window to frame the view, but the designers began to refine how much glazing there was in the building. “We became more interested in curating views rather than capturing expanses,” James says. “Now we had these selected apertures where you feel like you’re in the deep woods, but they’re also performative, offering natural light and ventilation, so there’s a reduction in the demand on the building’s systems.”
In this small cabin reduced glazing limited the fishbowl effect one could get from the small site with neighbors nearby. But most importantly there was no longer a giant glass sieve leaking energy in the middle of winter. And rather than upsizing the mechanical system, BCJ added a small, hyper-efficient, wood-burning stove with a progressive European design that exceeds current emission standards.
“These design elements made the home compositionally and experientially richer,” James says. “You’re getting this phenomenological experience of gathering around a fire on the sofa as a family, feeling nestled in the midst of these cold winter conditions outside, while also reducing energy consumption.”
Rewarding Challenges
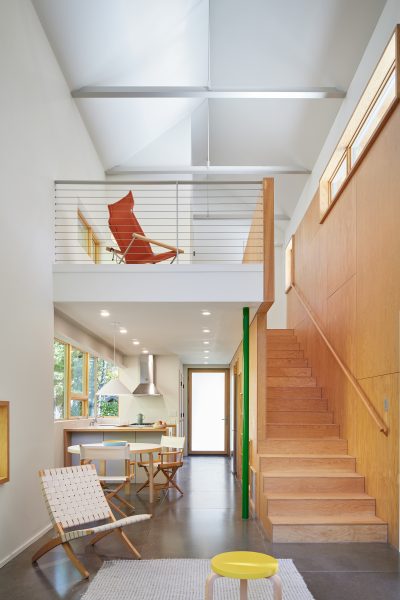
Liten Hytte’s biggest design challenges became its greatest opportunities. Every step of the way was a little bit harder because of the project’s limited site and modest scale, from detailing towel hooks to losing a square foot here and adding it there to getting the ideal solar orientation. “We could have built something more grandiose, but we ended up with something a lot richer through an economy of our moves. It made for a highly efficient space.”
The project’s small scale also allowed BCJ’s designers to think about things with a certain sense of fun. The bright green elements found throughout the home were chosen from the color of a cherished John Deere tractor belonging to the client’s family, who were mint farmers in Michigan. “We were never taking ourselves so seriously that we couldn’t be playful and loose and question the assumptions we have about how something needs to look or how something is to perform when it’s being sustainable,” James says.