Story at a glance:
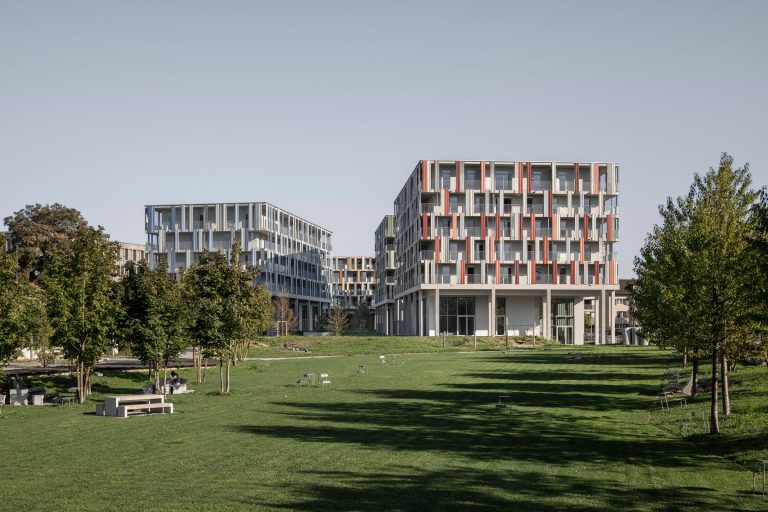
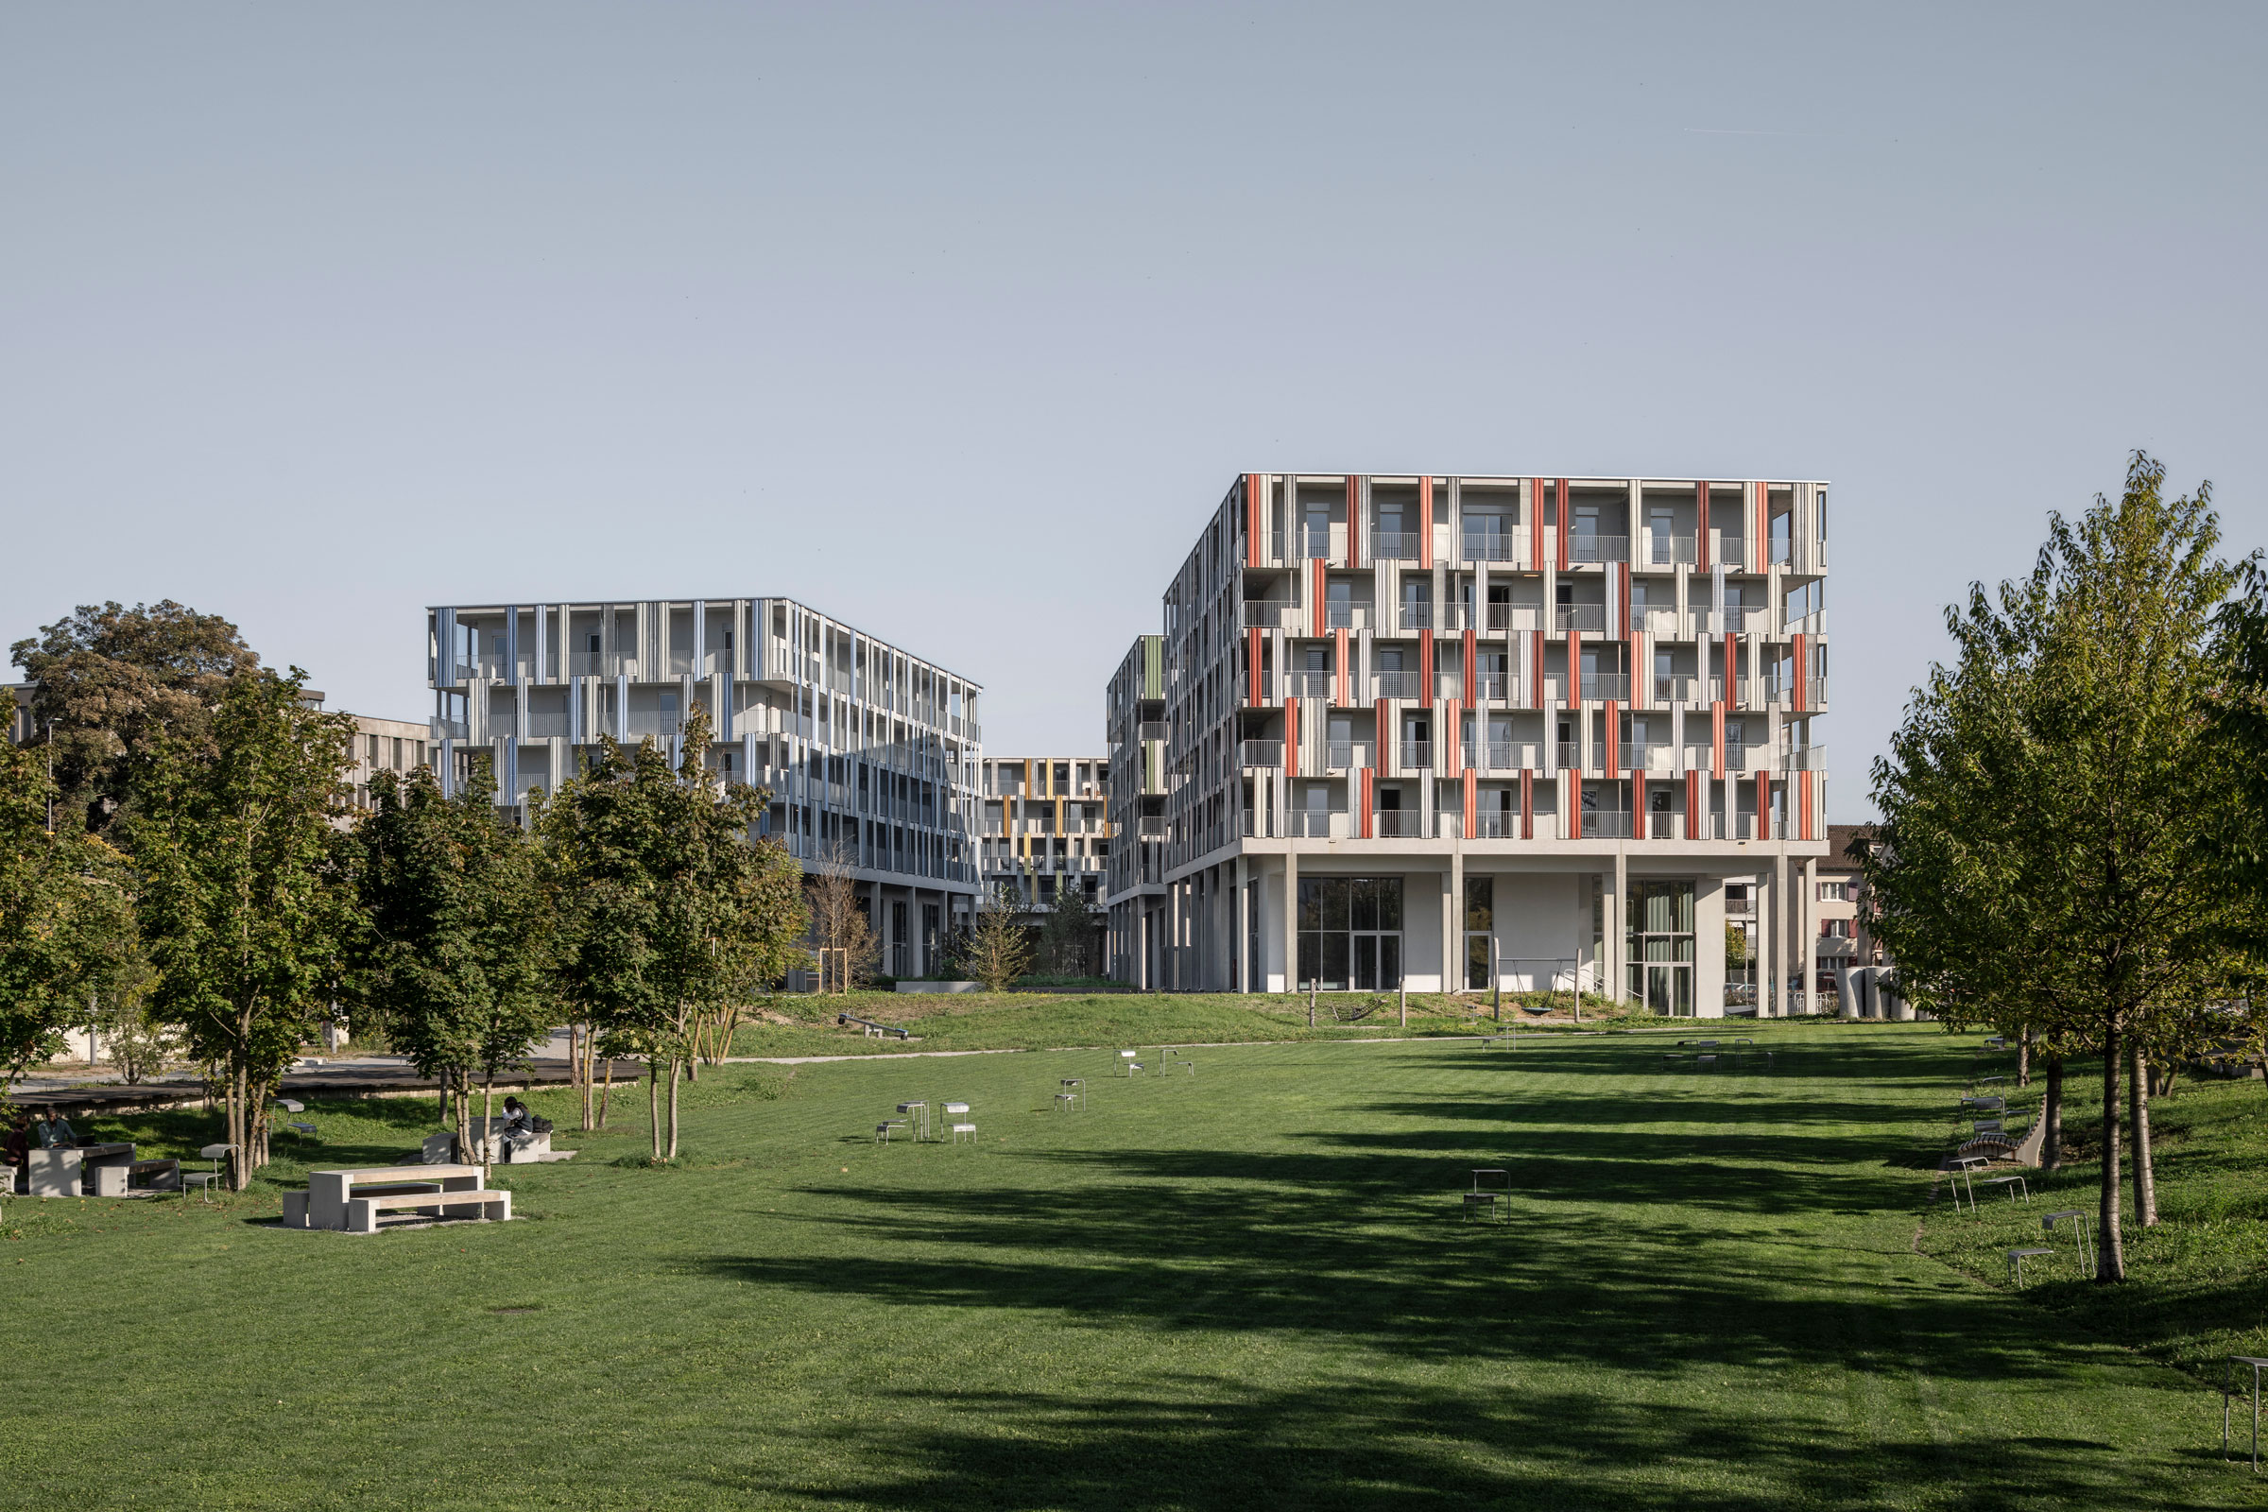
- Oppenheim Architecture designed CoNext, a mixed-use residential development in Muttenz, Switzerland, that combines sustainable design, adaptive reuse, and community-focused placemaking.
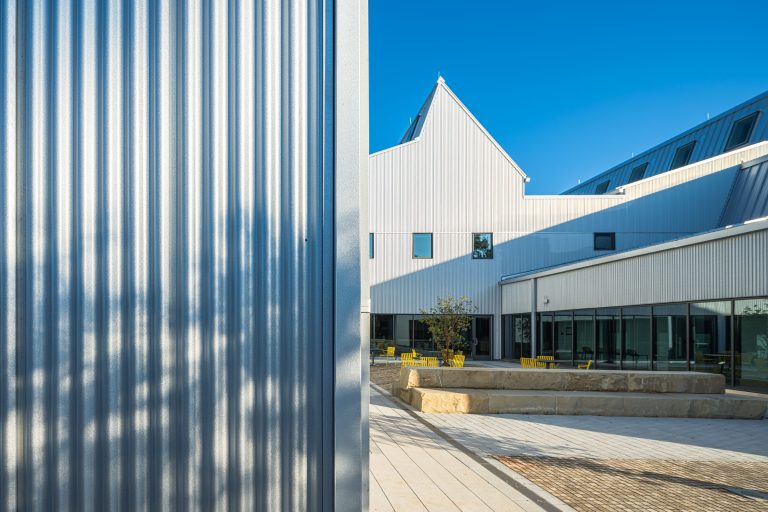
- Co-Next features Switzerland’s first Urban Living Lab, an open platform created to foster collaboration, innovation, and community engagement.
- The project retains and repurposes elements of the site’s existing structures, which were carefully deconstructed to enable their reintegration into the new architecture, helping to reduce the development’s embodied carbon footprint.
CoNEXT began with a simple observation: a place can sit at the center of everyday life and still feel completely disconnected from it.
In Muttenz, just outside Basel, a former industrial site lay between the railway station and FHNW, the University of Applied Sciences and Arts Northwestern Switzerland. Thousands of students passed by every day, yet the site turned its back on both destinations. It offered no clear route through, no reason to stop, and no shared space to bring people together.
With CoNEXT we saw an opportunity to change that. Rather than create an isolated development we set out to connect the station, university, and town through a new neighborhood where public space, education, living, working, and culture could reinforce one another. The ambition was to transform a place people passed through into one they wanted to be part of.
During the invited competition organized by the municipality of Muttenz, we were the only team to propose opening up the site in this way. For us this connection was central to the project, making the space between existing destinations meaningful. The pedestrian promenade became the backbone of the masterplan but is designed as more than a shortcut. A sequence of spaces encourages people to pause, meet, and interact. At its center a public plaza is lined with cafés, shops, and cultural uses at ground-floor level, turning a route into a destination.
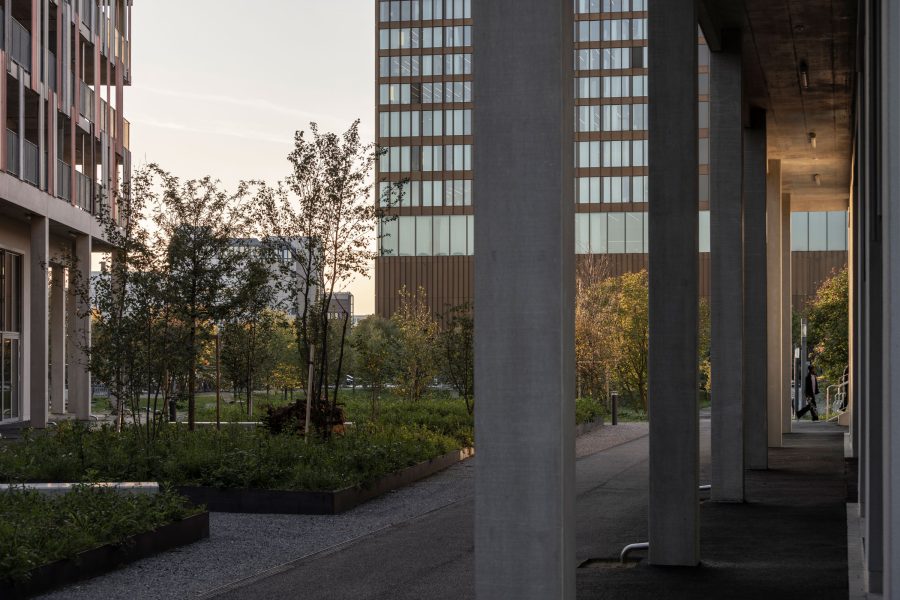
The masterplan balances openness with privacy. Activity is concentrated along the promenade and around the plaza, while residential and working areas offer quieter environments. The intention is to create natural transitions between shared and private spaces rather than isolate different users.
At the heart of this arrangement, the Urban Living Lab sits alongside cafés, retail, and shared amenities. Together these spaces bring students, residents, businesses, and visitors into contact through everyday encounters, workshops, and community events. Mixed use alone does not create community; places must give people reasons to interact while allowing them to choose when to participate and when to retreat.
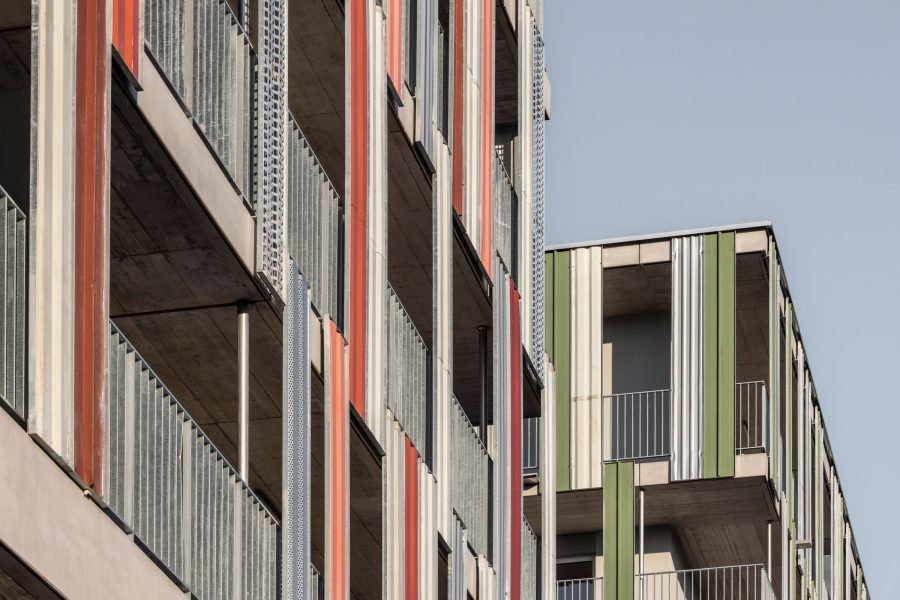
CoNEXT also offered an opportunity to transform an industrial site without erasing its identity. Beside one of Switzerland’s largest freight yards, the development sits within a landscape of colorful containers and constant movement. We drew on this context for the architectural language, combining facade panels reclaimed from older industrial buildings into a new composition. Their variety and color echo the freight yard while rooting the buildings in their surroundings.
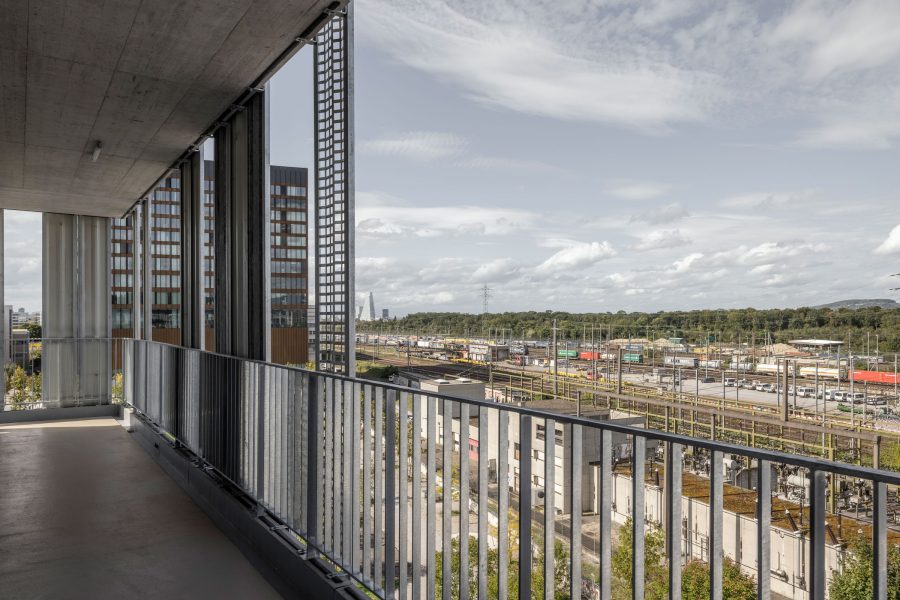
For us reuse is more than a sustainability requirement. Reclaimed materials offer a creative resource, with qualities and combinations that new products may not provide, while preserving a tangible connection to a site’s history.
This reversed the conventional design process. Instead of designing first and ordering materials later, we began with what was available. The dimensions, properties, and condition of each component helped determine what we could build. Circularity became a starting point for creativity, not an adjustment made at the end. The project shows how existing buildings can provide resources for new architecture, carrying a site’s history into its future.
We also wanted to demonstrate that sustainable architecture need not be complicated or expensive. At CoNEXT prefabricated elements were combined with conventional onsite construction to save time while retaining the flexibility needed to respond to existing structures and unforeseen conditions.
Our low-tech approach prioritized functional spaces, robust materials, straightforward construction, and adaptability. This is especially important in mixed-use developments, where the needs of a neighborhood change over time.
The Urban Living Lab embodies this flexibility in both its construction and its use. Rather than prescribe a single identity, we created a setting that different groups could adapt to their needs. Its value lies as much in what people do with it as in what we designed. In this sense the Urban Living Lab remains an experiment in how reclaimed materials can shape architecture and adaptable spaces can support community life.
Some of the project’s greatest challenges were organizational rather than architectural. The site belonged to three owners: the Canton of Basel-Landschaft, the Municipality of Muttenz, and a private landowner. Each had different priorities, and developing an open, connected neighborhood required agreement on a shared vision.
Opening previously separate properties to create a public promenade and shared spaces also required clarity around responsibilities, maintenance, and decision-making. These arrangements may be less visible than the architecture, but they are essential to keeping public spaces accessible and useful over time.
CoNEXT reinforced my belief that regeneration depends as much on collaboration as on design. It requires stakeholders to look beyond individual property boundaries and recognize the value of creating something for the wider community.
For me the project’s success is measured not by the architecture alone, but by what happens around it. When students and residents use the promenade, meet in the plaza, or make the Urban Living Lab their own, the development becomes more than a collection of buildings. It becomes part of everyday life, and ultimately, the real measure of regeneration is what a place makes possible long after construction ends.