Story at a glance:
- Indoor-outdoor spaces continue to top the list of desired features in homes, according to AIA research.
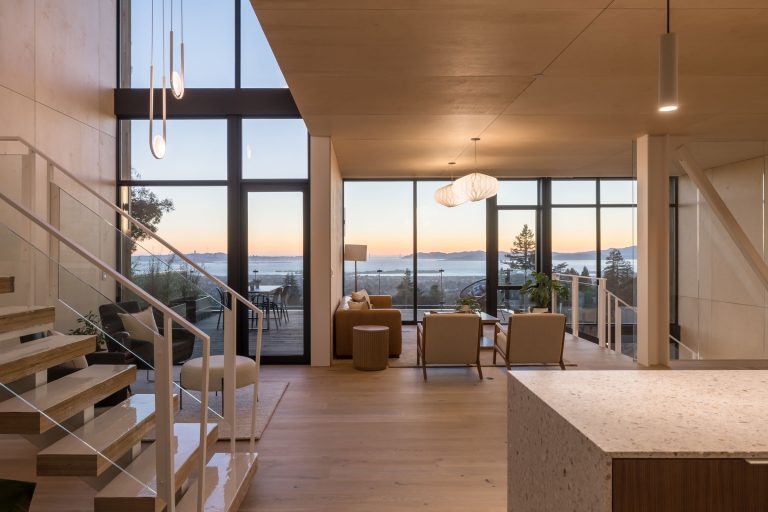
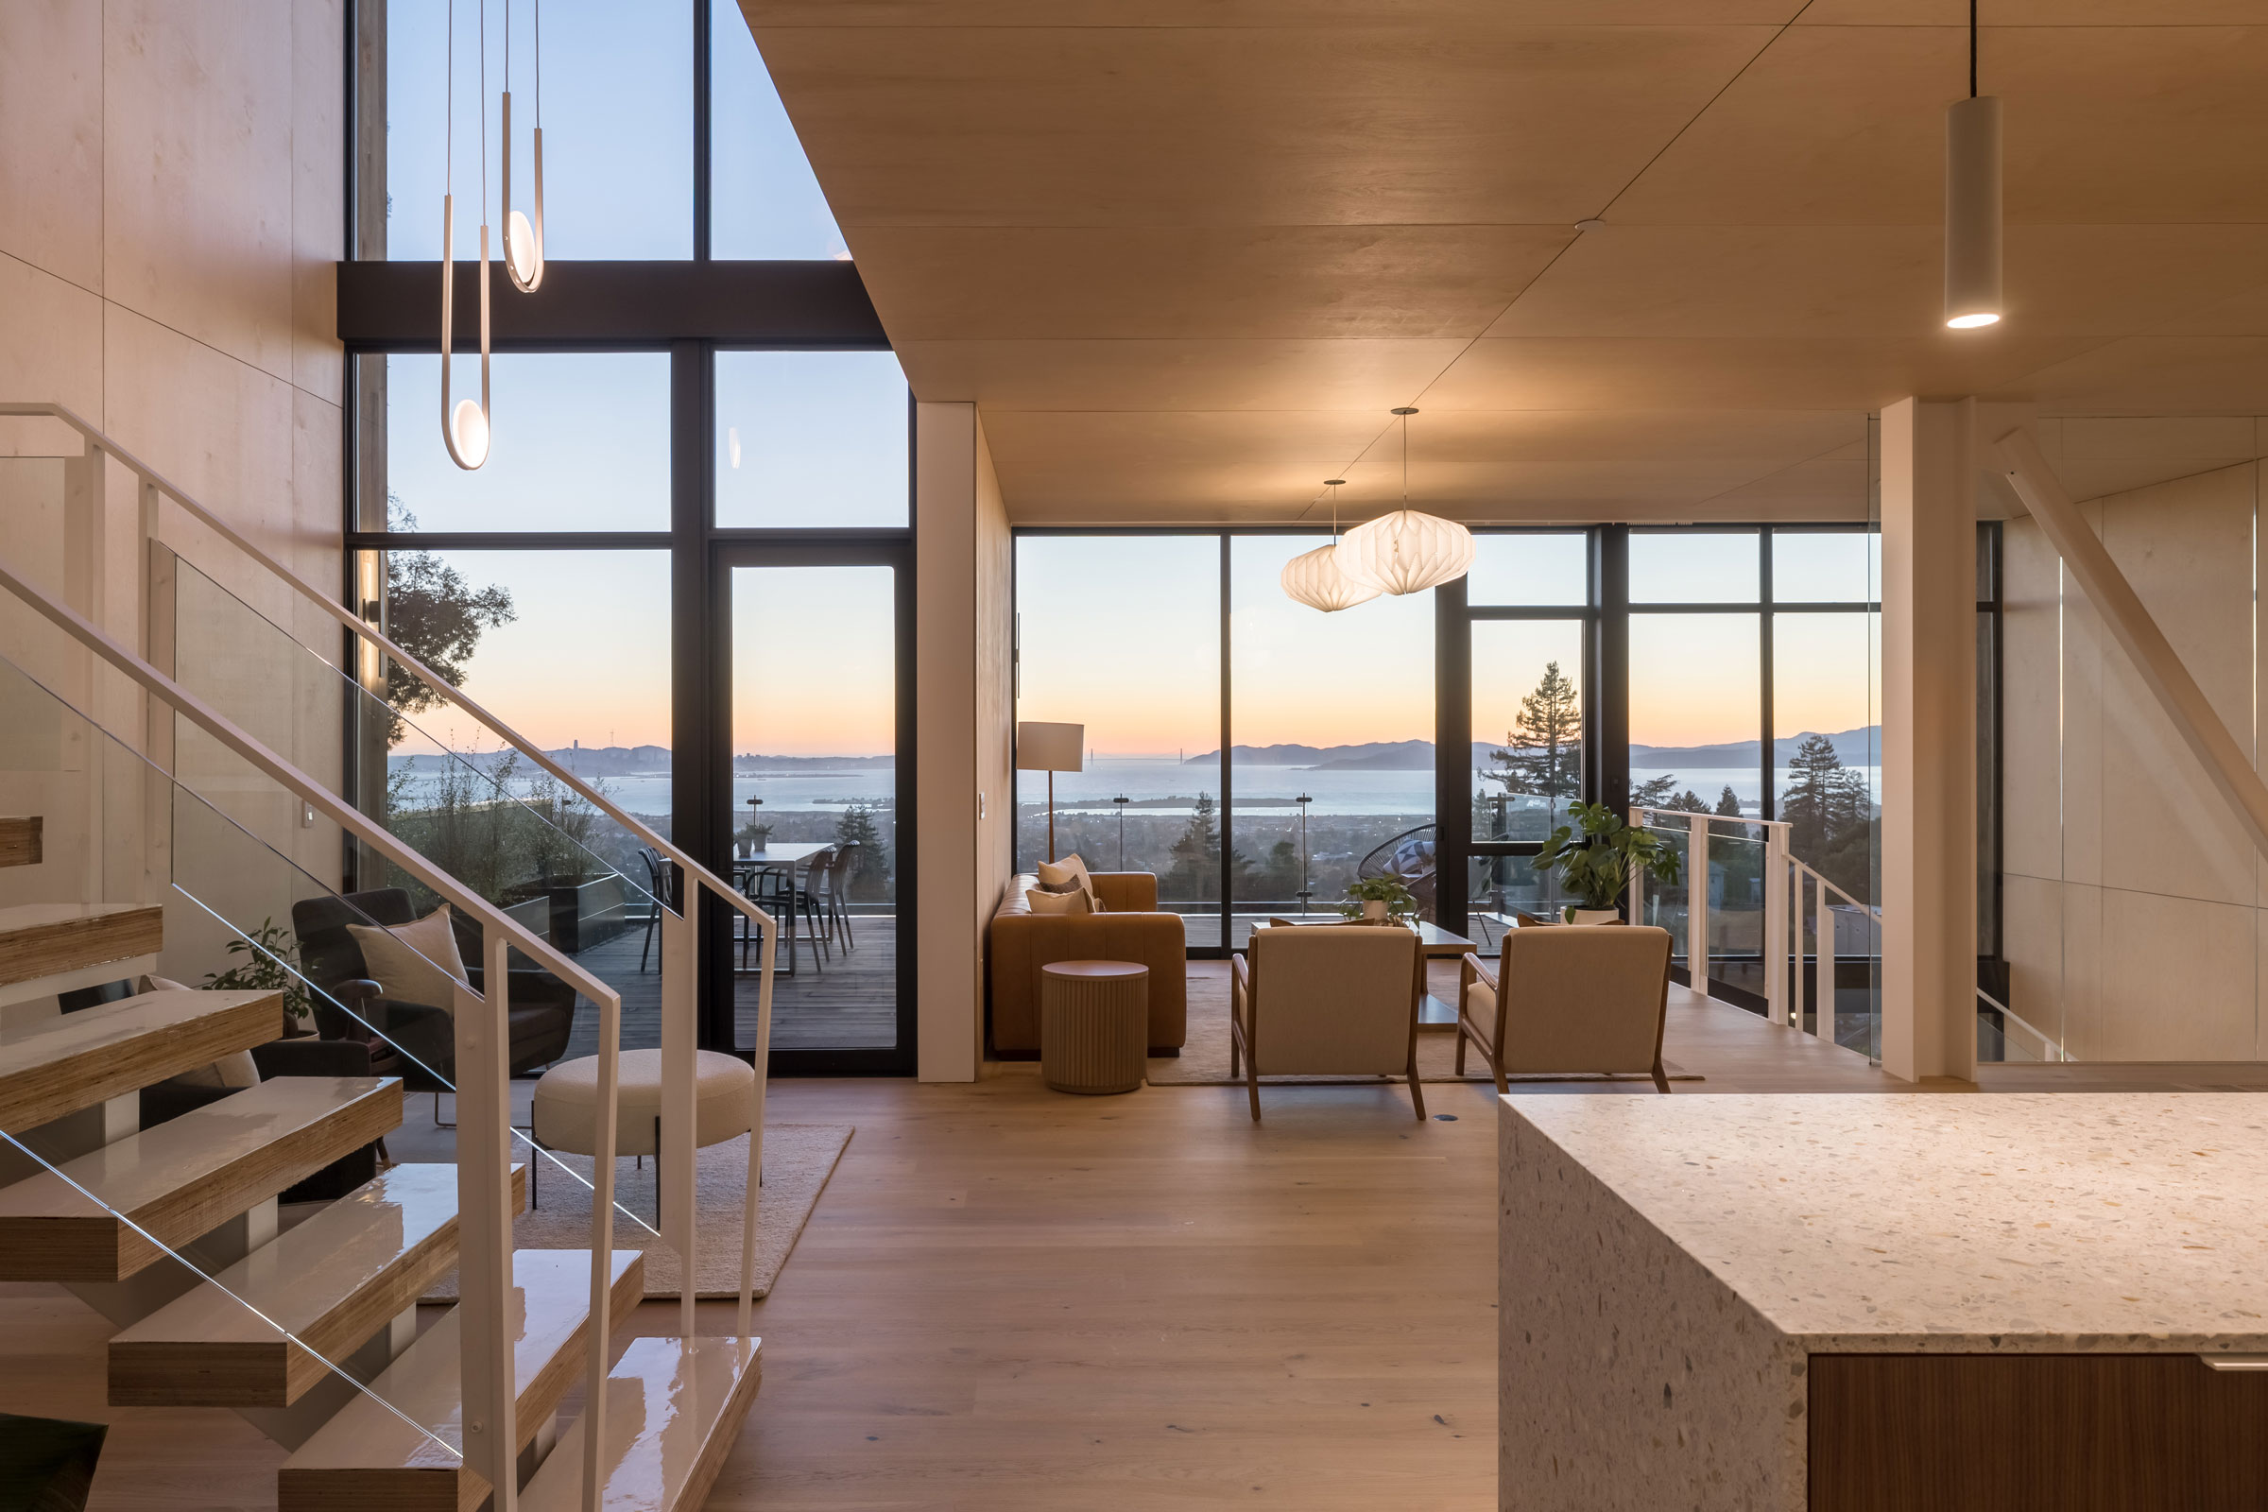
- Designed by Artifact Collaborative, Fold House exemplifies indoor-outdoor living with a west-facing glass wall and a 180-degree view of San Francisco.
- Fold House incorporates Western Architectural Openings’ new Vantage Collection, the latest innovation from the almost 70-year-old glass manufacturer.
Nestled in California’s Berkeley Hills sits Fold House, a private residence with a 180-degree panoramic view of San Francisco and the Golden Gate Bridge. Designed by Artifact Collaborative, the home is a practice in architectural restraint. An entire wall of west-facing glass is the home’s central design feature—a deliberate architectural choice that allows the surrounding environment to shine.
“When we first saw that property there was a house there that was not in good shape. But the view was incredible, and what was also incredible is that there weren’t that many windows looking toward the view,” says Megan Carter, principal and founder of Artifact Collaborative. “With Fold House we really wanted to connect to the outdoors as much as possible. We always have our buildings growing out of the landscape in a way. We’re always looking at the topography and really trying to work with it.”
As Carter and team were designing what would become Fold House, they realized they needed to pivot once they stepped inside the space. “‘We just need to get out of the way and celebrate the view. We don’t need to overdesign this. We can just show what’s here,’” Carter recalls. “We totally got out of the way every time.”
Artifact Collaborative let nature take the lead. Even in the bathroom, Carter felt it was important. “I was sourcing a mirror that was going to be attached to the ceiling and hang, and then I realized there’s no need to block this view. We didn’t want to block the view from any space,” she says.
Bringing the Outside In
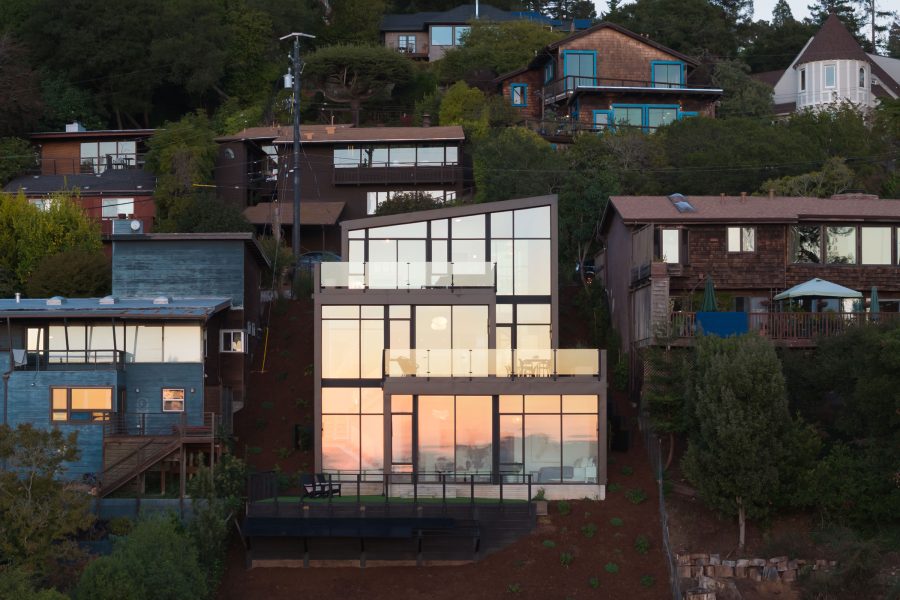
Outdoor living spaces and blended indoor-outdoor spaces continue to top the list of desired exterior features in homes, according to a recent AIA Home Design Trends Survey. Glass solutions like the large windows and multi-slide doors seen in Fold House are a common strategy to blur those lines, bringing the outdoors in.
Indoor-outdoor architecture has gained popularity across the US in the past 20 years, even in cooler areas where the weather once prohibited it, according to Kevin Vilhauer, vice president of product engineering at MITER Brands. Vilhauer oversees glass solutions at Western Architectural Openings. “Back in the early 2000s we started to see more and more indoor-outdoor living. As the market was coming back from the recession we would see more large doors and people trying to connect with what’s outside,” he says. “If you look at the Southwest there’s a lot of great views and the winters are mild, so people like to open up their homes. What started in the Southwest grew to other markets. Now we see it all over the West, and it’s starting to grow up the East Coast. They’re building Western-style homes with a lot of large, floor-to-ceiling glass and doors.”
With indoor-outdoor living spreading across the country, the glass market is now more competitive than ever, Vilhauer says. “A lot of companies now have large doors, large windows. Everything seems to be getting bigger with much more competition in that area.”
Western, which opened in 1959, has seen a lot of changes in glass technology in its nearly 70-year history. Now, as energy and performance requirements become more stringent, the industry is in the middle of another technological shift. “Because we are expanding across the country and north with more indoor-outdoor living, that comes with a different set of requirements in performance,” Vilhauer says. “What was necessary or what was OK for the Southwest is not as high-performing as what you might need in the North or in the East. In colder climates you need to have a better insulated product.”
Industry Innovations
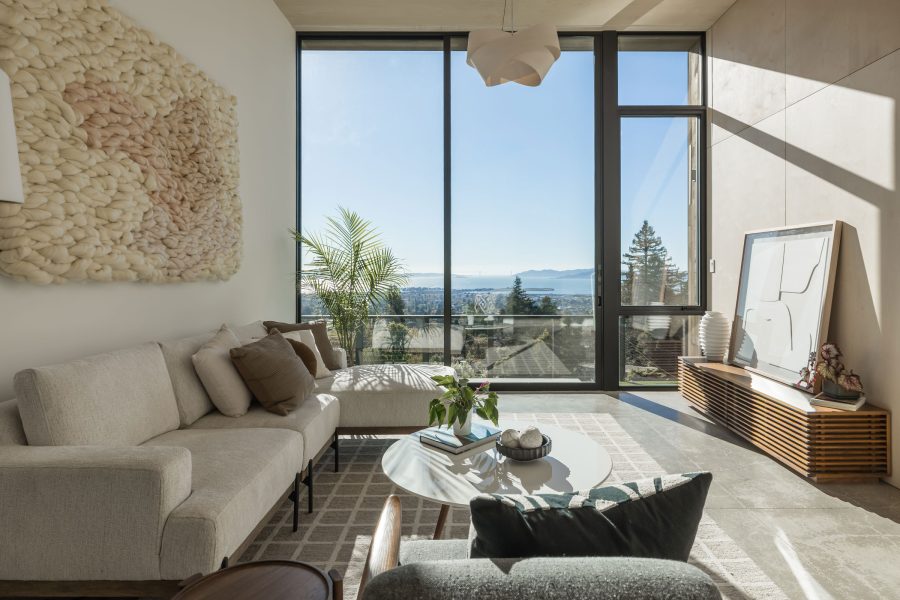
Western is actively partnering with glass manufacturers who are developing glass solutions that not only achieve indoor-outdoor living but also deliver on performance, no matter the market. In the South and other cooling environments, keeping heat out of the home with lower solar heat gain glass is the focus. In the North and places that experience colder temperatures, lower U-factor glass technology means less heat can escape the home. In either case glass systems that perform efficiently reduce power consumption and increase energy savings.
Back at Fold House in California—a state with 16 distinct climate zones and varying heating and cooling needs—the home’s glass wall was difficult to manage from an energy compliance standpoint, Carter says. The team installed Western’s new Vantage Collection to counteract that. “The energy efficiency of Vantage really helped us,” she says.
Vantage was designed to deliver on performance with sustainable materials like aluminum and advanced thermal barrier technology that maximizes glass and natural light while minimizing solar heat gain. The collection is made with advanced thermal break technology. “Because it’s foamed it has a lower density, a lower conductance, and it’s a better insulator,” Vilhauer says.
He says there were many other advances, too. “We wanted to go with as much glass as possible, so we reduced the sight lines and were creative with some new hardware innovation,” he says. “We ultimately took the best-performing features out of the Performance Collection and the Classic Collection, and then added some new technology to create a new product that is very innovative.”
The hardware in glass solutions like Vantage also plays a role in the blending and success of indoor-outdoor designs. “We wanted to create hardware that is high-quality, corrosion-resistant, something solid that feels nice as you’re operating it, and also fitting of luxury spaces,” Vilhauer says. “For the casements we wanted a hinge that was hidden from view but still could carry the load of the large windows.”
After some trial and error working with manufacturers to engineer a solution that ticked all the boxes, the team finally landed on custom, corrosion-resistant hardware that can still carry the load while being hidden. “That is a unique piece of hardware for us that adds a lot of value to the product and end users,” Vilhauer says.
The result is a seamless blend of space from the inside out at Fold House. The home is a prime example of the disappearing line between what’s indoors and what exists beyond, with a natural flow between the two that moves like running water—an experience so organic you don’t think twice about it. In fact, if you’re not paying attention, you just might miss the indoor-outdoor dividing line entirely.