Story at a glance:
- Perkins&Will and Washington University study a building’s long-term impact on its occupants.
- As part of this project, experts explored brain health—defined by how well we think, focus, connect, and recover from stress—as a form of compounding capital.
Practicing architecture during these transformational times, I find myself asking new questions—about my role, the influence a project can have, and methods for approaching design discovery. As it turns out, my search for answers almost always leads me across a boundary.
Each project has boundaries—a property line, a budget, the scope of work—and I’ve found the most influential ones have boundaries that become more porous over time. A robust example of this phenomenon is Perkins&Will’s ongoing collaboration at Western Washington University’s Kaiser Borsari Hall, a project that continues to yield insights more than two years after its completion.
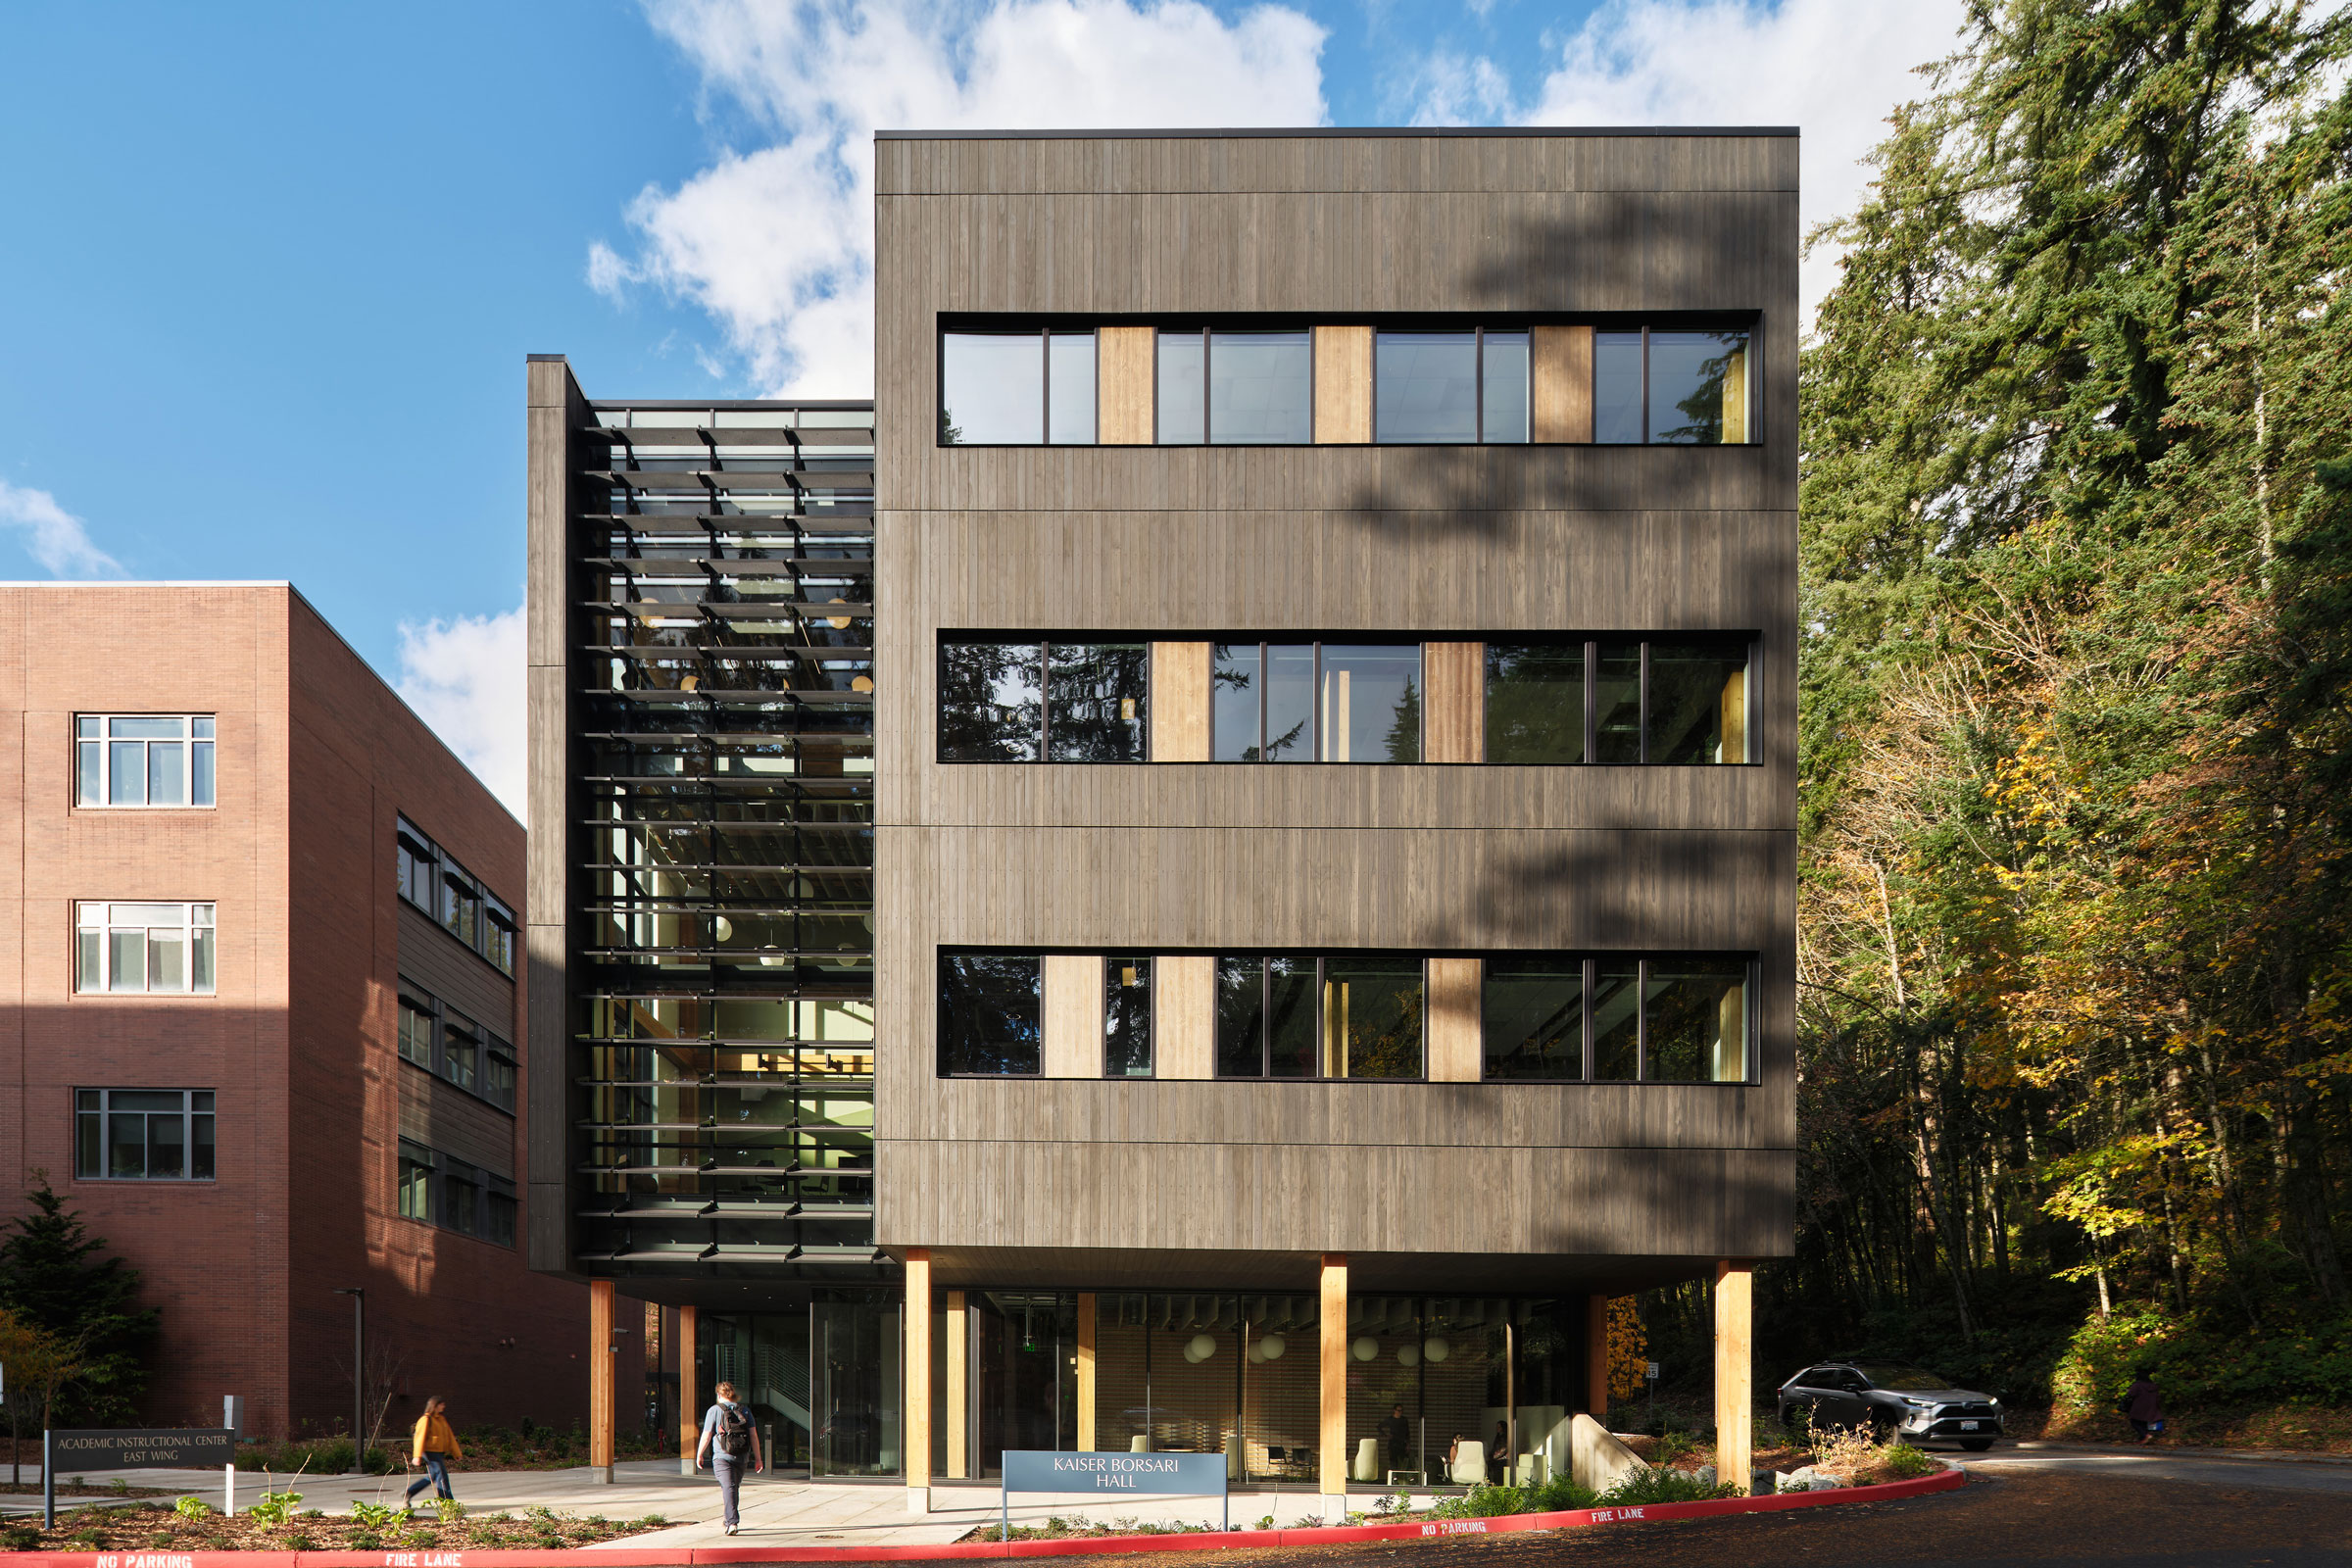
Nicknamed KB by the campus community, Kaiser Borsari Hall is a 53,000-square-foot STEM building housing electrical engineering, computer science, and energy sciences departments. Despite the energy-intensive operations it houses, the building recently earned Zero Carbon and Zero Energy certifications from the International Living Future Institute (ILFI) after receiving numerous other industry distinctions, including the 2023 North America Bronze Holcim Award and an Honor Award from the 2025 AIA Washington Civic Design Awards. These achievements, among others, reveal that our initial approach to the project, which was deliberately inquisitive and open-ended, resulted in a building designed to push boundaries.
The following are explorations of three questions that guided the design process.
Who are the clients without a seat at the table, and how might we best represent them?
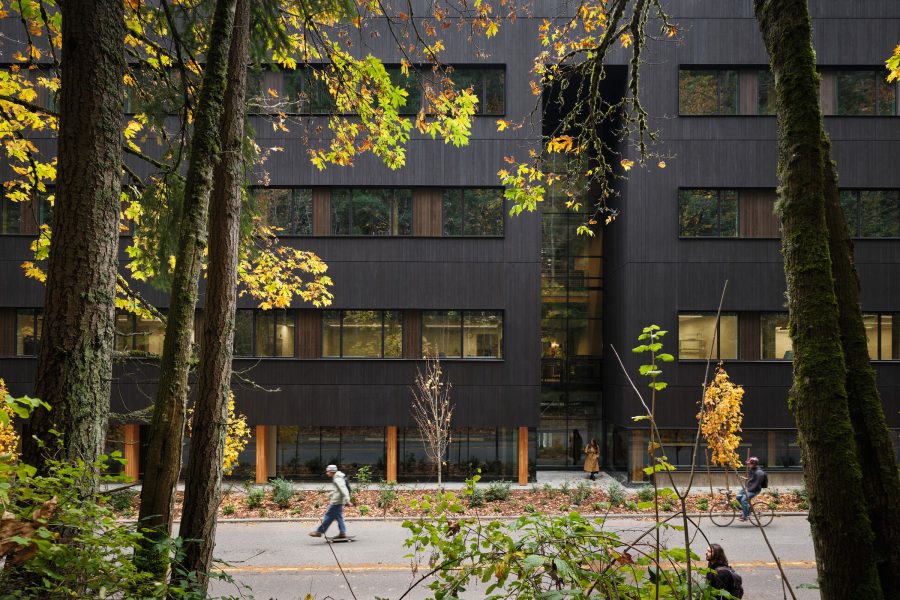
Photo by Kevin Scott, courtesy of Perkins&Will
Every building has an obvious client—the one sitting across the table when important decisions are being made. While designing Kaiser Borsari Hall, we asked, “Who, or what, else does this building need to serve?” Doing so taught me to leave equal room at the metaphorical table for quieter clients—the ecology, not only of the site but of our planet, and the experience of Western Washington University’s students over the coming decades.
The Planet as Client
Once we agreed to elevate the planet as a primary stakeholder, we committed to executing and tracking the metrics required to achieve Living Future certification. This credential, demonstrating proof, not projection, required a full year of the building’s measured performance evaluated against the most rigorous sustainability criteria in the industry.
Kaiser Borsari Hall also provided a convincing argument for broadening the criteria—namely, LEED Silver certification—needed to qualify for state-funded projects. As a result Washington state updated its requirements to allow Zero Carbon and Zero Energy certification through ILFI as qualifying alternatives to LEED.
Western Washington University went further still, adopting Zero Energy, Zero Carbon, and mass timber construction goals for future projects across its entire campus. At this point a single building that prioritized planetary health had successfully moved civic and institutional standards and expanded our sense of shared stewardship for the planet.
The planet was also a valued client stakeholder in the decision to use a mass timber structural system, the primary driver of the building’s 65% reduction in embodied carbon. In addition, the biogenic carbon absorbed by the wood fibers, now sequestered in the mass timber structure, stores 466 tons of CO2e.
Using nature’s principle of simple elegance, we spaced the columns on a 16-foot grid, allowing the building’s five-ply cross-laminated timber (CLT) floor and roof panels to span between beams without intermediate support, thereby optimizing the material to meet functional needs.
The Human Experience as Client
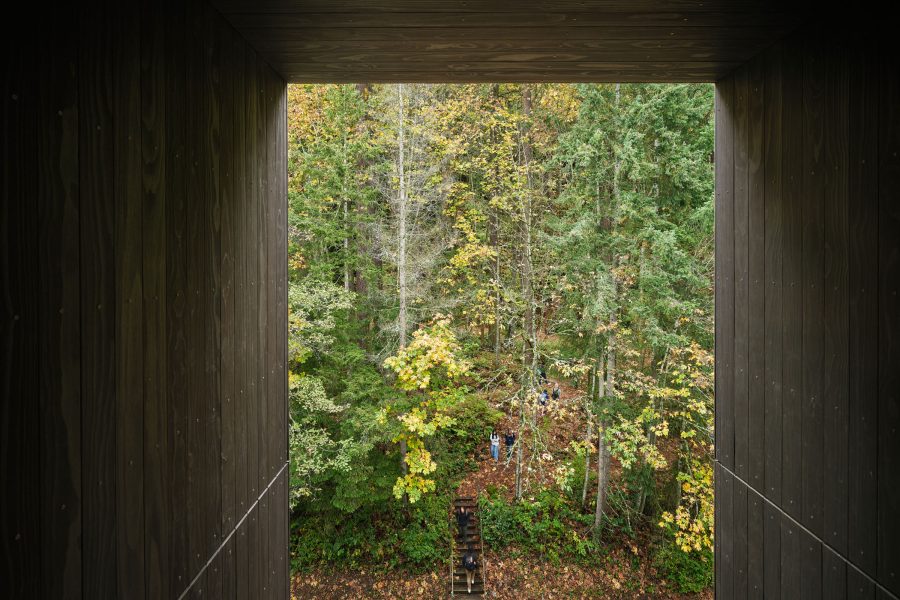
Photo by Kevin Scott, courtesy of Perkins&Will
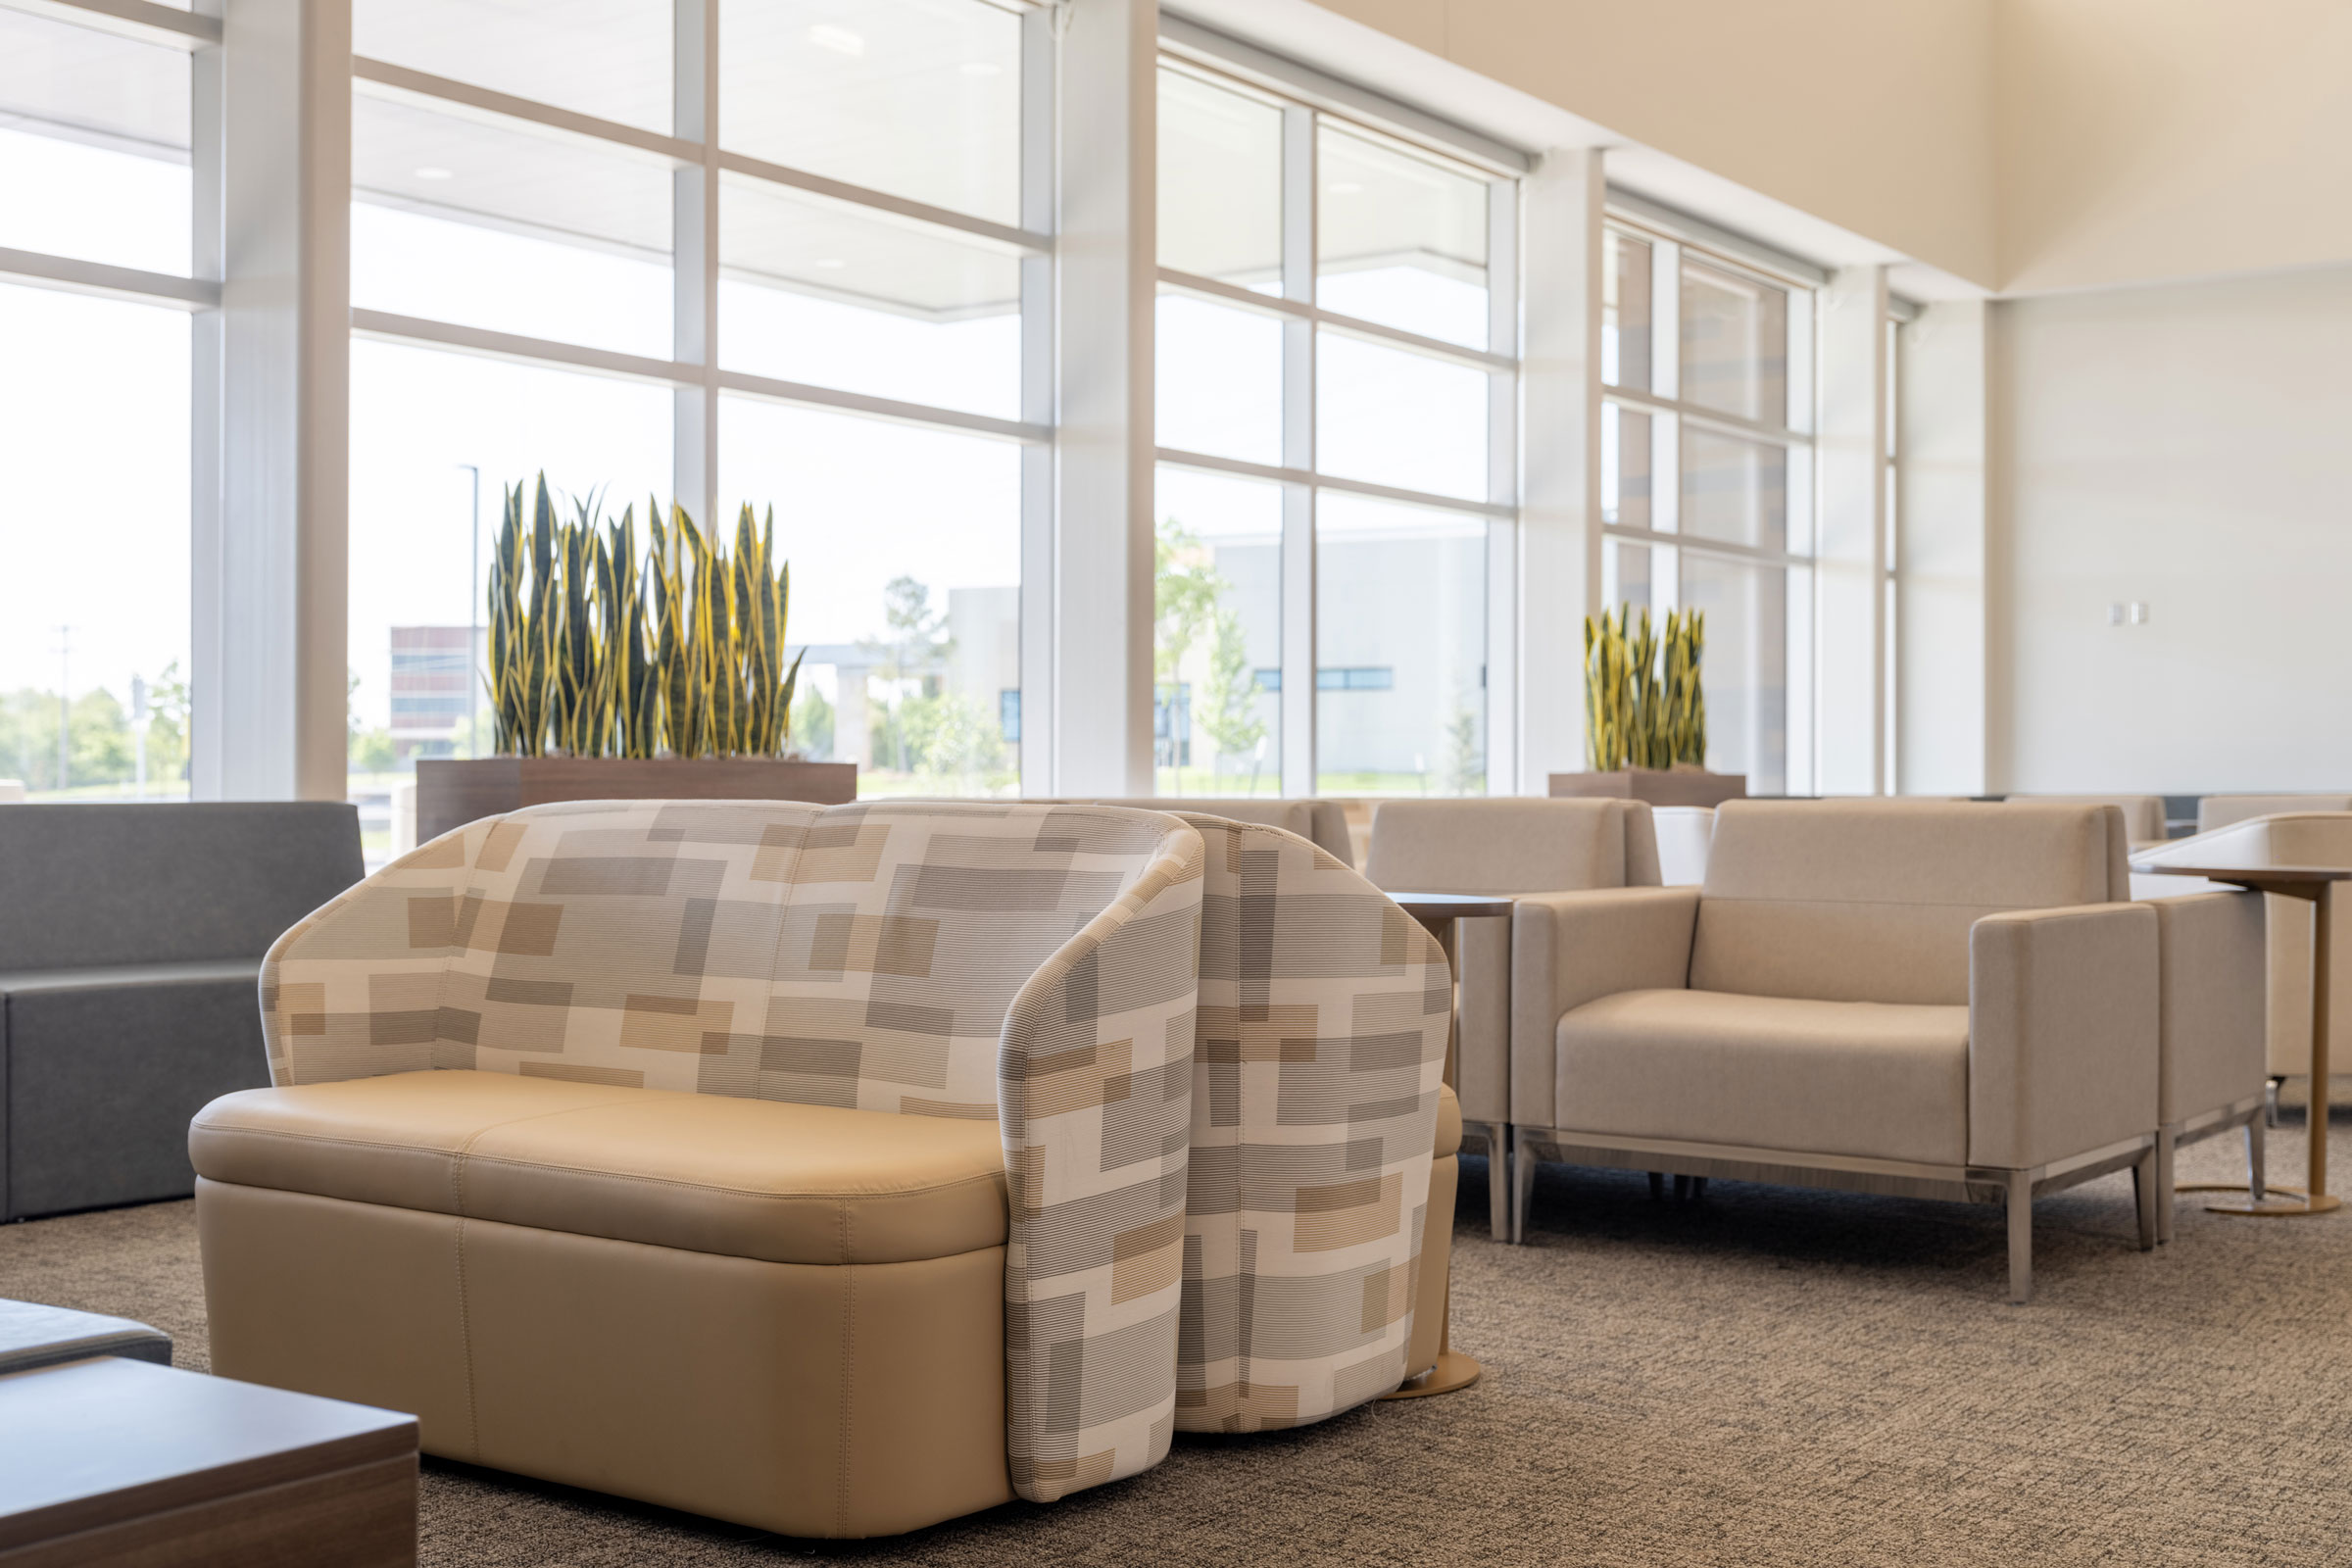
Mass timber proved valuable for another “quiet client,” the current and future students who will be immersed in the space each day. During an eco-charrette we heard how much the students and faculty love the walking paths through the adjacent Sehome Hill Arboretum. Inspired by the evidence-based mental and physical health benefits of forest bathing, or Shinrin-yoku in Japanese, we sought to extend the sensory experiences and associated health benefits of absorbing nature throughout the building.
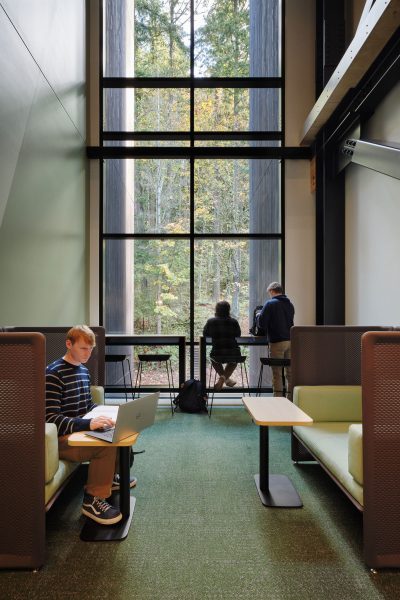
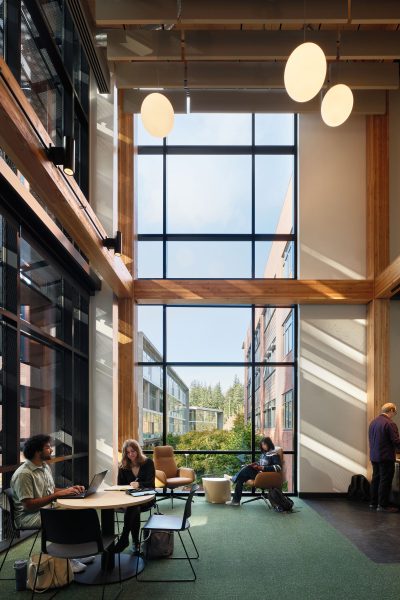
This immersion in nature is evident in the building’s exposed mass timber structure, exterior wood cladding, integrated dappled light, and framed views of the arboretum. The layout also incorporates seating options with varied sensory exposures like intimate study nooks based on Perkins&Will’s research in neuroinclusive design, a core area of inquiry for our human experience research group. Collectively this was a meaningful act of stewardship—not just for the site but for the clients who never sat at the table.
How far can a project’s influence extend beyond the building?
-
- Photo by Kevin Scott, courtesy of Perkins&Will
-
- Photo by Kevin Scott, courtesy of Perkins&Will
Typically a design team’s involvement in a project ends at occupancy. We hand over the keys, cut the ribbon, and move on to the next project, rarely learning whether the building is doing what it was designed to do. Working with Moushumi Sharmin of Western Washington University and my Perkins&Will colleague Debbie Beck changed that for me.
Our team began asking a harder question. Not just, “Did we meet our sustainability targets?” but “How does this building affect the people living inside it day to day?” In response we formed a research partnership with the university to study the building’s impact on brain health, which recently received funding from the Pedersen Foundation.
The ongoing study compares how Kaiser Borsari Hall shapes the experience of its students and faculty with how the university’s communications facility, connected by a bridge, affects the same population, much of which is neurodivergent. Using wearable technology alongside traditional surveys and interviews, we’re gathering both the numbers (biological stress indicators, navigation patterns, and where people spend their free time) and the stories to understand why a space can feel calming to one person and overwhelming to another. It’s a post-occupancy evaluation reimagined for a moment when we finally have the tools to substantiate anecdotes with data.
What excites me most about this research is that it not only reveals new information about the building, but it also has the potential to shift how our entire profession designs for neuroinclusion. The methodology we’re co-developing is built to travel. Replicated by others, it can extend the lessons learned from Kaiser Borsari Hall to other settings like libraries, hospitals, and classrooms everywhere.
The most valuable contribution architects offer isn’t speed or polish; it’s the willingness to keep asking questions.
The consequences of addressing neuroinclusion are significant. Emerging research on the Brain Economy asserts that brain health—defined by how well we think, focus, connect, and recover from stress—is itself a form of capital, one that compounds across a population much like financial or infrastructure capital. This research implies that the spaces people occupy are not neutral backdrops to their daily activities but active participants in the accumulation and investment of that capital. The Kaiser Borsari Hall research partnership gives us a chance to treat “brain capital” as something architecture can deliberately build toward and evaluate.
Architects’ roles are evolving rapidly. As we take on today’s ecological and societal challenges—brokering research partnerships, pursuing grants, and questioning concepts that exceed the limits imposed by construction schedules—we’re deepening the profession, not, as some would argue, stepping outside of it. Building trust with a university research lab or listening closely to a neurodivergent student’s account of a room that overwhelms them are uniquely human skills indicating how our stewardship extends beyond the building we were hired to design.
If a machine can render a solution, what is drawing still for?
Not long ago a rendering took days to complete and was a technical translation of a finalized design. Now AI can produce a photorealistic image in seconds, often before the design is fully formed. The speed and efficacy of this remarkable tool raise an obvious question: If a machine can do what human renderings used to do, what is drawing for now?
I am reminded of photography. When the camera arrived painters lost their monopoly on two-dimensional representations of reality. But painting didn’t disappear; it changed. Freed from the need to duplicate reality in exacting detail, painters turned toward expression and impression, finding new value in things a camera couldn’t do.
AI may be offering architects a similar invitation. Machines rendering what we already know frees drawing to do something else—not to depict a decision but to find one. There’s a mind-body connection in a pencil or brush moving across paper that a prompt can’t replicate. Nor do ideas arrive fully formed; they emerge and revise themselves, bleeding into one another the way watercolor bleeds into paper.
At Kaiser Borsari Hall Perkins&Will’s Seattle studio design director Ryan Bussard led the building’s design with exactly this kind of exploration in mind. Alongside his process I found my own way into the design inquiry through watercolor sketching—a parallel thread of discovery that supported and enriched the emerging design. I now consider it a fertile path to design discovery due to its many unique characteristics.
Sensory Design Exploration
Drawing courtesy of Perkins&Will
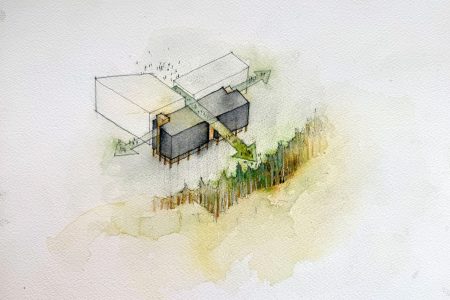
Transforming a paved parking lot into a space for sensory learning and connection to nature felt like a unique design opportunity. I wondered whether the sensory experience of watercolor sketching could itself help develop ideas. Ultimately the extension of the arboretum through Kaiser Borsari and into the heart of campus became one of the conceptual drivers this process revealed.
Structure as Landscape
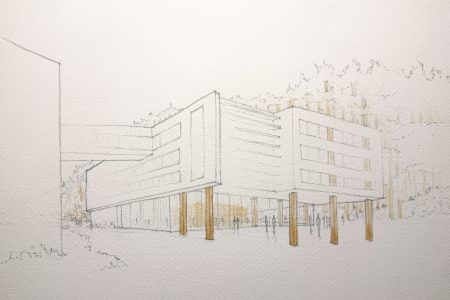
Drawing courtesy of Perkins&Will
The idea of conceptually extending the arboretum’s trees into Kaiser Borsari Hall as wood columns suggested a clear design early on, visible here before it was ever resolved.
A Lantern for Campus
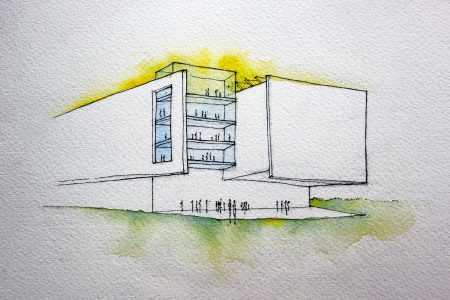
Drawing courtesy of Perkins&Will
Sketching revealed the building as a “lantern” for campus and communal gatherings, with the glow of the central volume becoming as important as the massing itself.
Exploring Without a Destination
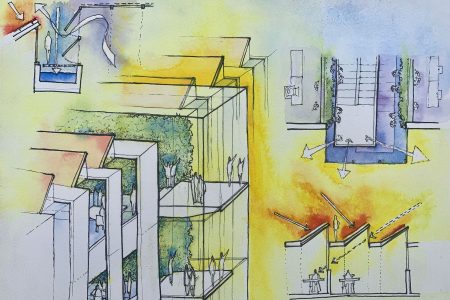
Drawing courtesy of Perkins&Will
Design isn’t linear. Some sketches lead directly to a final form; others open doors to conversations, inquiries, or ideas that resurface later in a different expression.
These studies integrating rooftop solar panels with daylighting, natural ventilation cooling, water collection, and exposure to nature helped initiate discussions with our design team that shaped the experience as a living lab for students and faculty to learn from.
Uniting the Composition
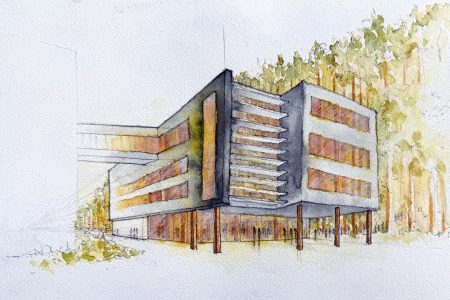
Drawing courtesy of Perkins&Will
Bringing these ideas together through sketching served to inform the design team’s ultimate vision for Kaiser Borsari Hall. None of these sketches were ever meant to be a final image. Each was a question asked with a brush, answered imperfectly, and asked again, leading to new discoveries. Even so, drawing together the arboretum, building structure, and gathering space into a single image unified the project’s core elements.
A Practice of Inquiry
The three questions guiding the design process of Kaiser Borsari Hall each expanded boundaries—by widening our perceived client base, extending the project’s influence, and encouraging discovery and unique ideas through drawing. I doubt these questions have final answers, and I’ve stopped expecting them to. Even so I ask them again with every new project and in every partnership I build. For me asking does not precede the real work; it’s become a practice of its own, a practice of inquiry.
Such an undertaking is critical amid the challenges now facing our profession—climate, health, equity, and the pace of new technology—because it humanizes our impact. In an era when so much can be automated, optimized, or generated in seconds, I’ve come to believe that the most valuable contribution architects offer isn’t speed or polish; it’s the willingness to keep asking questions and the humility to let the answer, however incomplete, determine how we work.
The role I see for myself in years to come has nothing to do with a fixed legacy tied to a building. Rather it is the ongoing work of a steward committed to growing the circle of those at the table. At its heart, practicing architecture means practicing the questions, too.