Story at a glance:
- A split-level design solves a challenging topography for this scenic Washington home.
- Views of Mount Hood and the gorge dominate this residential project, designed to be resilient.
- To make sure the house could withstand the fierce winds, the team designed a steel exoskeleton that would resist strong lateral and uplift forces.
White Salmon, Washington, is an outdoor mecca, nestled along the Columbia Gorge and flanked by Mount Adams to the north, Mount Hood across the river to the south, and the White Salmon River to the west. In addition to being a hub of recreation, the area is part of an emerging wine region along the banks of the Columbia. All of these things drew our client to a site on the bluff above the White Salmon River for their Mount Hood house.
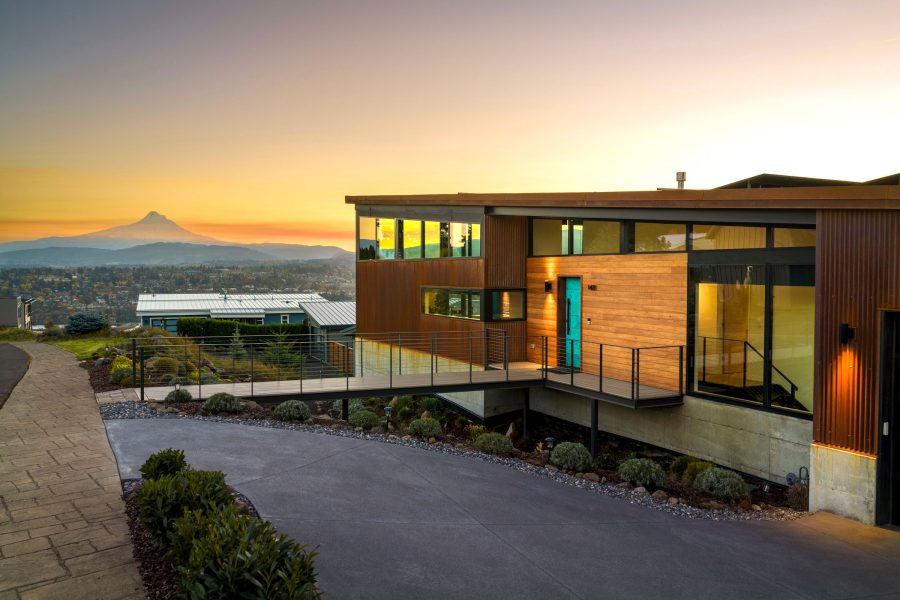
A challenging topography included a drop from street level. Johnston Architects conceived of a two-story building with primary living and sleeping quarters on an upper level at the elevation of the street. A bridge connects the street with a recessed entry porch carved out of the main mass of the house. By using a split level for the garage, they were able to provide vehicular access in a reasonable way. Photo by Bradley Chandler, courtesy of Johnston Architects
The site was challenging in an exciting way. From the road above to the edge of the bluff, the topography dropped nearly 20 feet, presenting an access challenge. The connection to the surrounding environment was jaw-dropping and presented a more aesthetic challenge. How could we maximize the experience of such an extraordinary setting?
-
- Photo by Ed Sozinho, courtesy of Johnston Architects
-
- Photo by Ed Sozinho, courtesy of Johnston Architects
Across the White Salmon canyon, a patchwork of vineyards and forests graces a southeast slope. To the south and southwest the majestic Columbia River rolls along, frequently adorned with the colorful sails of wind and kite surfers. Beyond the gorge the land rises to the perfect pyramid of Mount Hood. Sun, wind, and views were strong natural elements that shaped the design.
Our client, a writer and athlete, chose this site for all of its virtues. She had seen our work in the neighborhood and was intrigued by the way we at Johnston Architects connect interior spaces with outdoor experiences. A continual connection to the surroundings was important to both her physical and intellectual lifestyle.
On a practical level the topography of the site was challenging. The drop from street level was the first problem to solve. We conceived of a two-story building with primary living and sleeping quarters on an upper level at the elevation of the street. A bridge connects the street with a recessed entry porch carved out of the main mass of the house. By using a split level for the garage, we were able to provide vehicular access in a reasonable way.
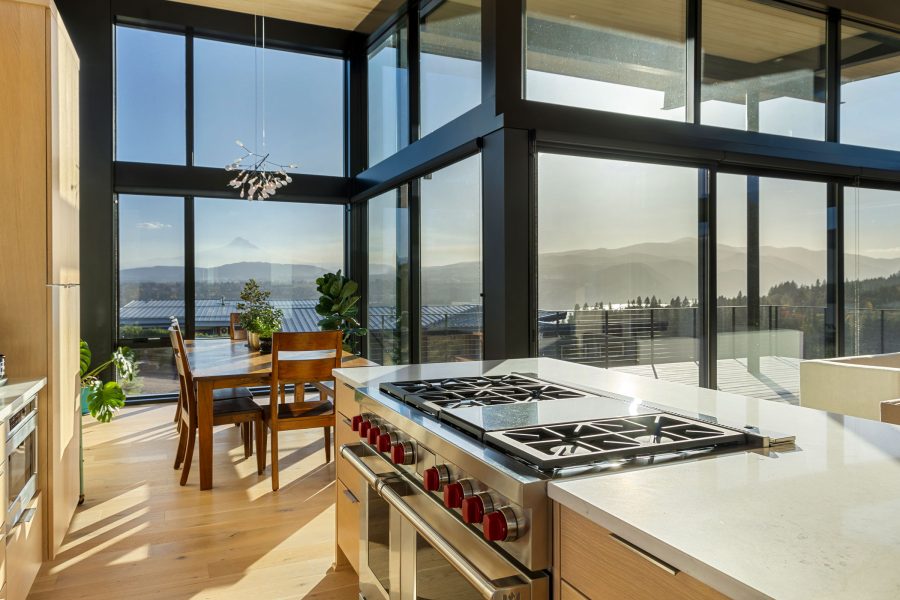
Photo by Bradley Chandler, courtesy of Johnston Architects
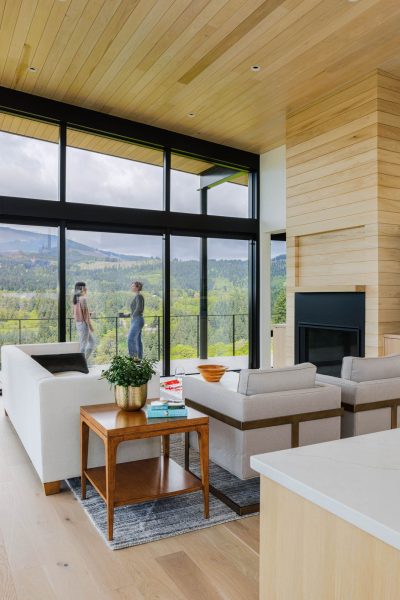
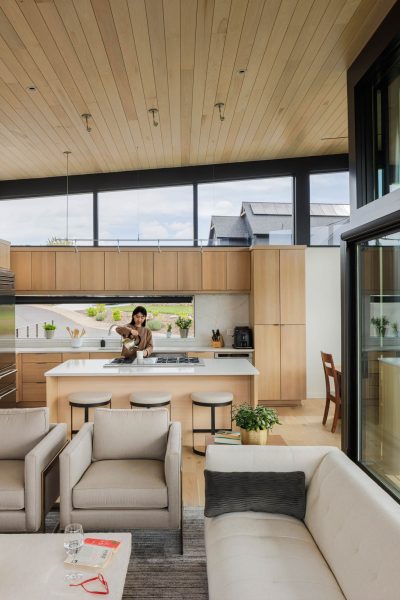
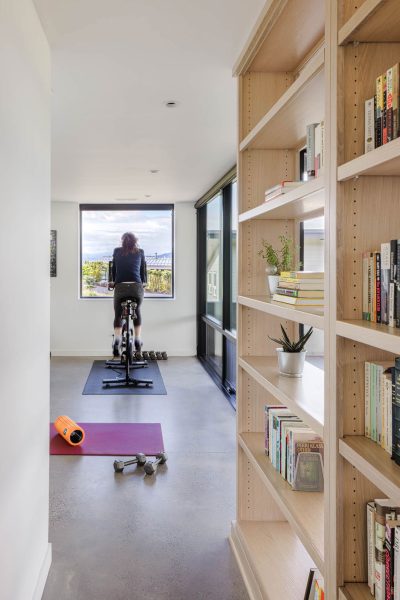
The entry hall opens to a great room with sweeping views from Mount Hood to the western reaches of the Gorge. The split-level staircase leads to a lower floor that echoes the main level with a family room, exercise room, and additional bedrooms. While the lower level retains peekaboo views similar to the upper floor, it also connects to the lower level of the site. A landscaped yard spills out from these rooms to the bluff edge.
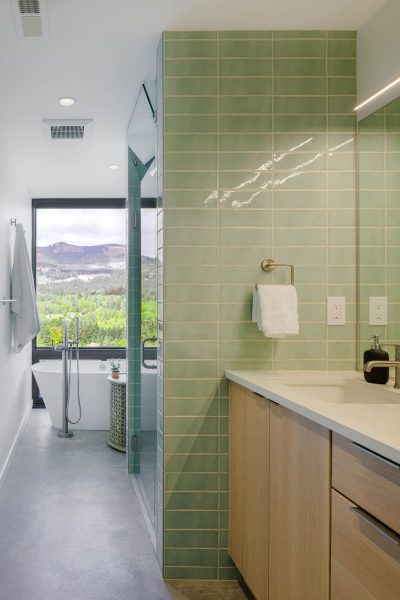
The overall layout set the stage for a successful connection to the surroundings. Beyond the primary living spaces, we sought to bring the landscape into more intimate areas of the home, including the bedrooms and bathrooms. The upper level would be occupied by one or two people most of the time, so we opened a wall of the den with a large sliding door and offset the primary suite so both spaces could access views of Mount Hood and the Gorge.
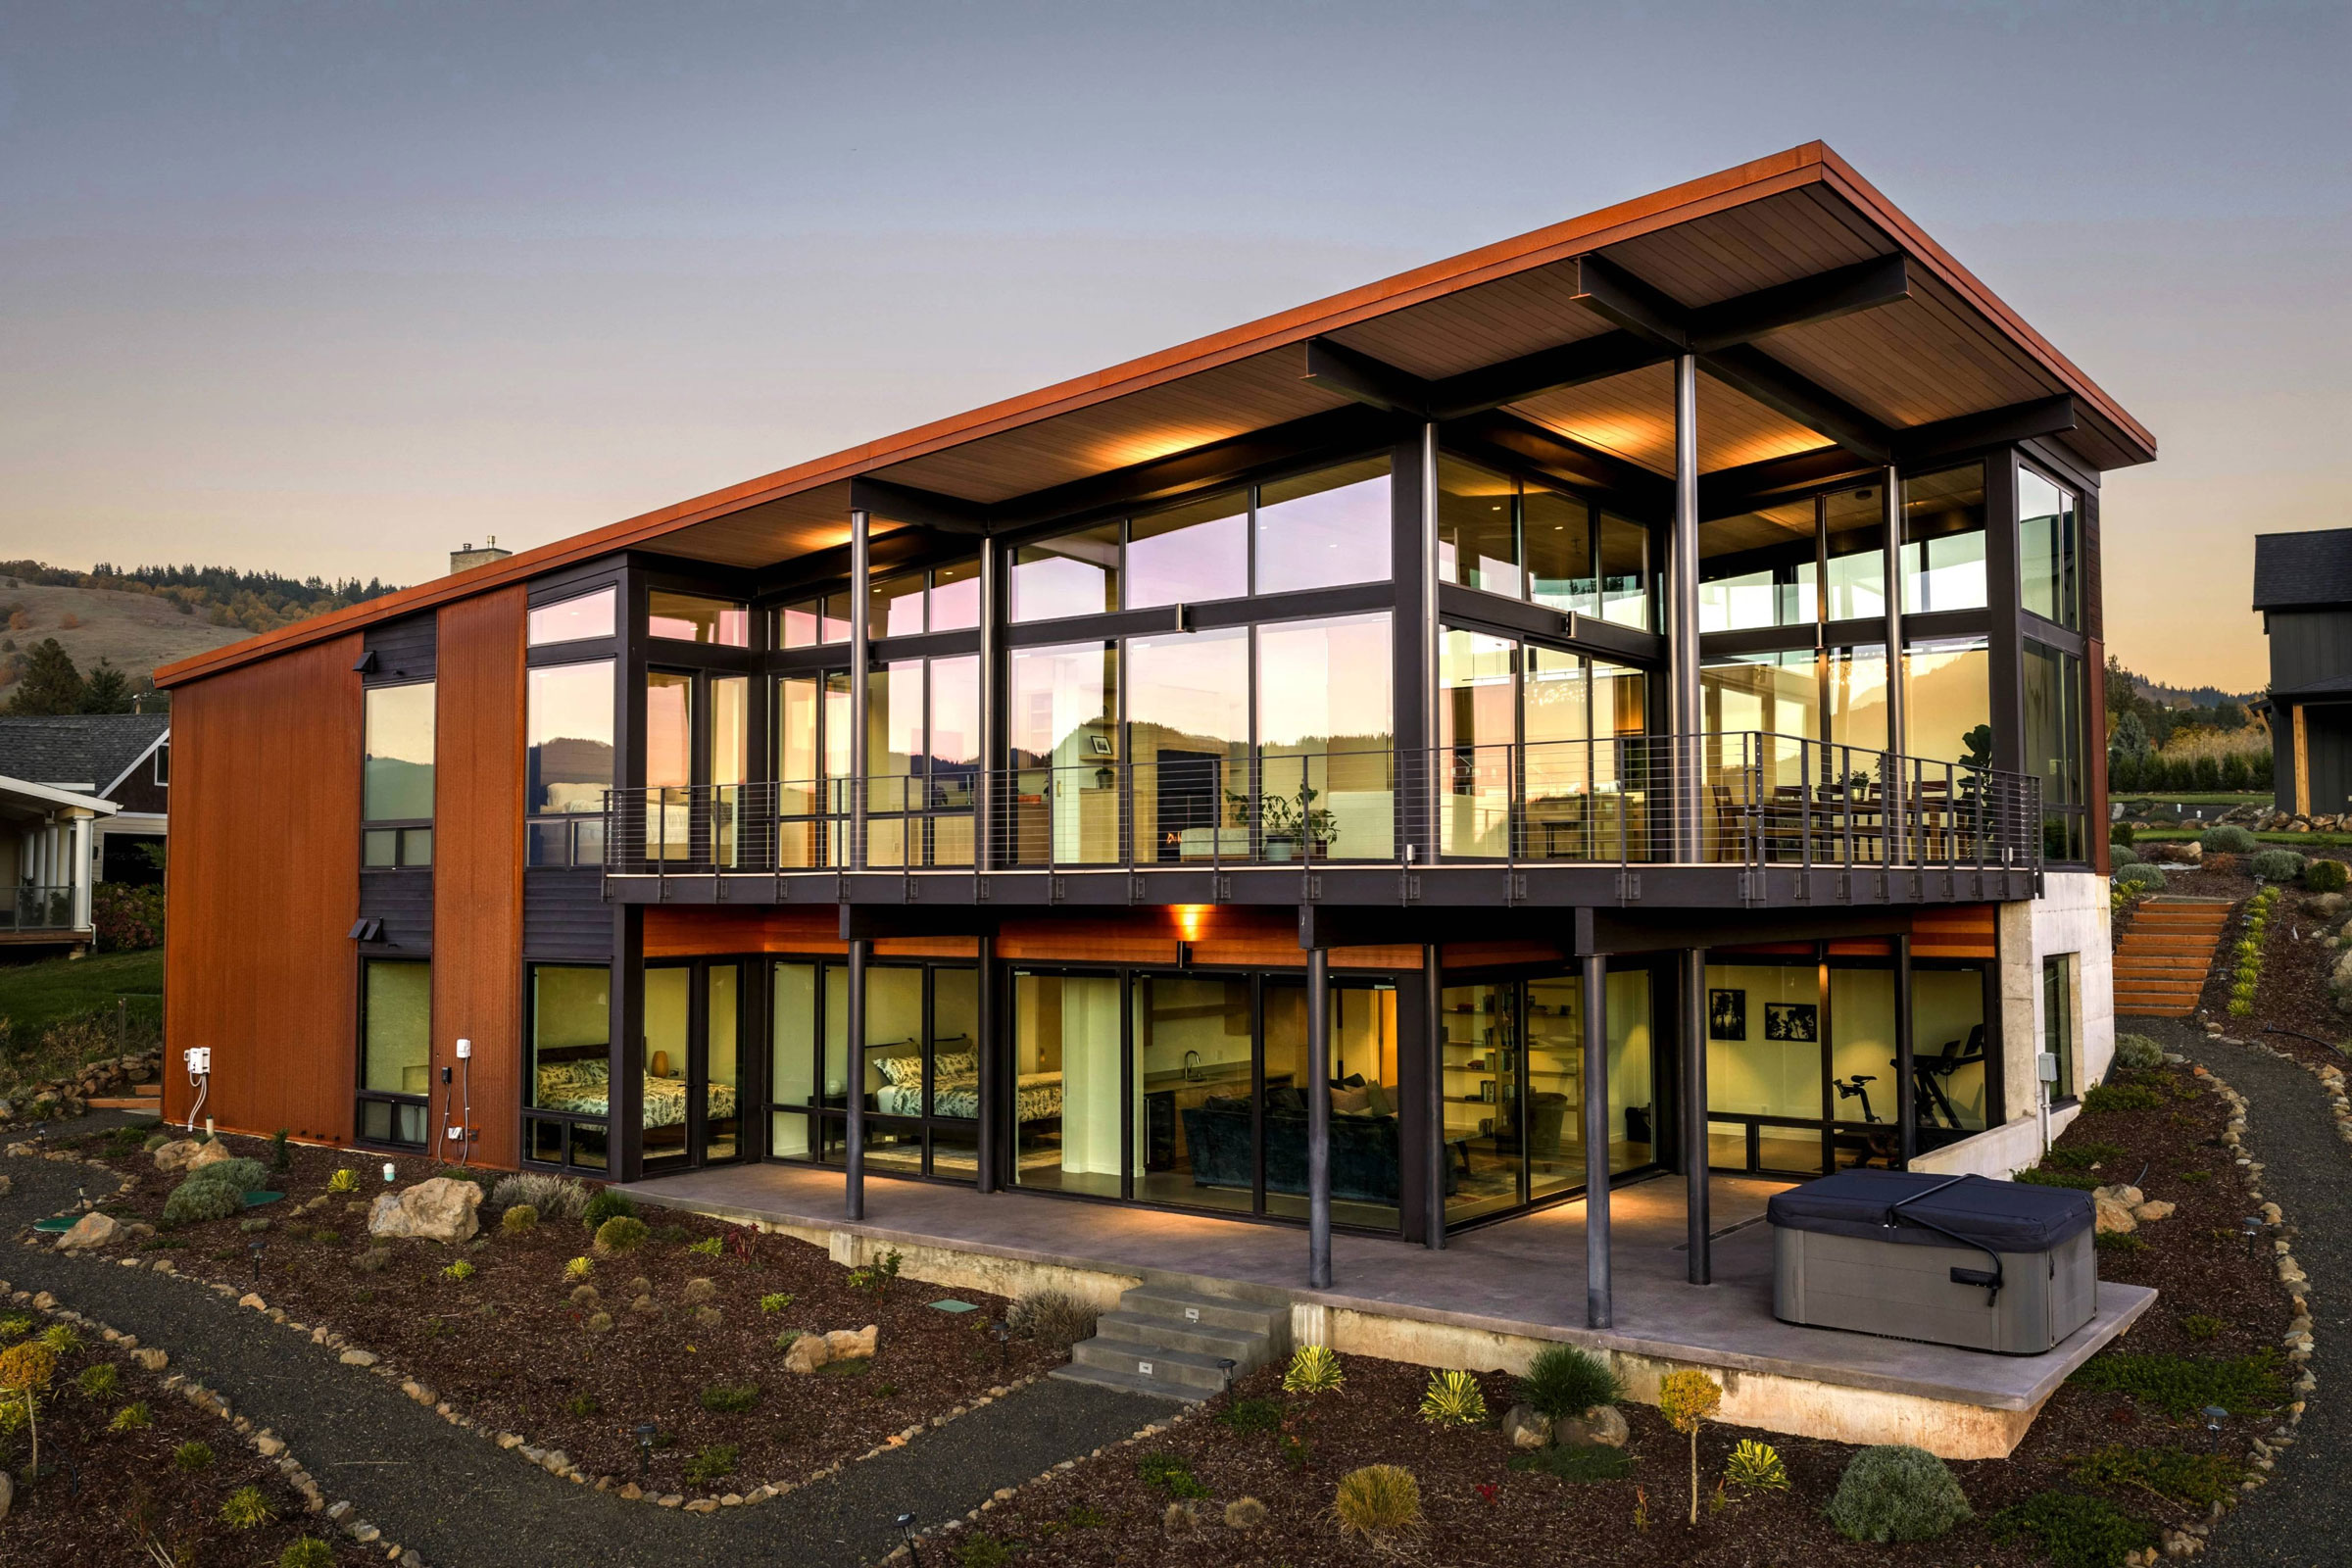
When winter weather arrives it comes with strong winds and sometimes pelting rains running up or down the gorge. Our client asked that our design be exceptionally resilient to avoid any negative impacts from these stormy conditions. We extended the roof to create protected decks on both levels. To make sure the house could withstand the fierce winds, we designed a steel exoskeleton that would resist strong lateral and uplift forces.
A challenge in exceptional environments like this one is to open a building to its surroundings while creating a sustainable enclosure. Meeting or exceeding the stringent Washington State Energy Code provided a good beginning. Superinsulation and using heat pumps for heating and cooling provided a baseline. To this, high-performance windows and a solar array helped to contain or repel heat while using passive energy gathering to offset electrical usage.
-
- Photo by Ed Sozinho, courtesy of Johnston Architects
-
- Photo by Ed Sozinho, courtesy of Johnston Architects
The primary siding is corrugated weathering steel with a high recycled content. The steel is designed to wrap the edges of the glazing system so windows seem to be revealed where this solid wrapper ends. FSC-certified wood siding occupies deeper niches in the exterior skin.
As with all of our projects, this one includes a few poetic moments. The patina of the entry door is that of weathered copper and is reminiscent of our client’s time in more coastal environments. Mount Hood House provides a respite from an active life while connecting deeply with its surroundings.